Beautiful two-story traditional style home. This open concept floor plan is designed for modern living and entertaining. Features a spacious kitchen that flows into the living room and dining area. It has generously sized bedrooms and a Primary suite with a private bath and walk-in closet. There is convenient access to major roadways, shopping, dining and Klein ISD schools.
For sale
Price cut: $5.9K (8/12)
$315,000
14602 Jasper Stream Ct, Houston, TX 77069
4beds
2,519sqft
Single Family Residence
Built in 2019
5,240 Square Feet Lot
$311,700 Zestimate®
$125/sqft
$42/mo HOA
What's special
Open concept floor planSpacious kitchenGenerously sized bedrooms
- 120 days
- 112
- 7
Zillow last checked:
Listing updated:
Listed by:
Linda Rhodes TREC #0624789 281-948-9057,
HomeSmart
Source: HAR,MLS#: 21272807
Facts & features
Interior
Bedrooms & bathrooms
- Bedrooms: 4
- Bathrooms: 3
- Full bathrooms: 2
- 1/2 bathrooms: 1
Primary bedroom
- Level: First
- Area: 195
- Dimensions: 13 x 15
Bedroom
- Level: Second
- Area: 132
- Dimensions: 12 x 11
Bedroom
- Level: Second
- Area: 121
- Dimensions: 11 x 11
Bedroom
- Level: Second
- Area: 144
- Dimensions: 12 x 12
Other
- Level: First
Other
- Level: First
- Area: 110
- Dimensions: 10 x 11
Other
- Level: Second
Family room
- Level: First
- Area: 272
- Dimensions: 17 x 16
Game room
- Level: Second
- Area: 360
- Dimensions: 18 x 20
Primary bath
- Level: First
Heating
- Natural Gas
Cooling
- Ceiling Fan(s), Electric
Appliances
- Included: Disposal, Dryer, Refrigerator, Washer, Electric Oven, Microwave, Gas Cooktop, Dishwasher
- Laundry: Electric Dryer Hookup, Washer Hookup
Features
- 3 Bedrooms Up, Primary Bed - 1st Floor
- Flooring: Carpet, Vinyl
- Number of fireplaces: 1
- Fireplace features: Gas Log
Interior area
- Total structure area: 2,519
- Total interior livable area: 2,519 sqft
Video & virtual tour
Property
Parking
- Total spaces: 2
- Parking features: Attached
- Attached garage spaces: 2
Features
- Stories: 2
- Patio & porch: Covered
- Fencing: Back Yard
Lot
- Size: 5,240 Square Feet
- Features: Cul-De-Sac, 0 Up To 1/4 Acre
Details
- Parcel number: 1399050040053
Construction
Type & style
- Home type: SingleFamily
- Architectural style: Traditional
- Property subtype: Single Family Residence
Materials
- Brick, Stone, Wood Siding
- Foundation: Slab
- Roof: Wood
Condition
- New construction: No
- Year built: 2019
Utilities & green energy
- Sewer: Public Sewer
- Water: Public, Water District
Community & HOA
Community
- Subdivision: Retreat At Champions Landing
HOA
- Has HOA: Yes
- HOA fee: $500 annually
Location
- Region: Houston
Financial & listing details
- Price per square foot: $125/sqft
- Tax assessed value: $336,919
- Annual tax amount: $10,191
- Date on market: 6/12/2026
- Listing terms: Cash,Conventional,FHA,VA Loan
Estimated market value
$311,700
$296,000 - $327,000
$2,288/mo
Price history
| Date | Event | Price |
|---|---|---|
| 8/12/2026 | Price change | $315,000-1.8%$125/sqft |
Source:  HAR #21272807 Report a problem HAR #21272807 Report a problem | ||
| 7/9/2026 | Price change | $320,900-1.5%$127/sqft |
Source: HAR #21272807 Report a problem | ||
| 6/12/2026 | Listed for sale | $325,900$129/sqft |
Source: HAR #21272807 Report a problem | ||
Public tax history
| Year | Property taxes | Tax assessment |
|---|---|---|
| 2025 | $4,482 -11.3% | $336,919 -3.6% |
| 2024 | $5,053 +15% | $349,323 -0.9% |
| 2023 | $4,392 -12.9% | $352,542 +14% |
| 2022 | $5,040 | $309,165 +16.4% |
| 2021 | -- | $265,590 +7.2% |
| 2020 | $4,768 +2498.2% | $247,742 +594.8% |
| 2019 | $184 | $35,657 |
Find assessor info on the county website
Monthly payment
Est. payment
Payment breakdown
Explore the cost of this home by adjusting the details. Changes won't be saved.Climate risks
Neighborhood: 77069
Nearby schools
Schools provided by the listing agent
- Elementary: Greenwood Forest Elementary School
- Middle: Wunderlich Intermediate School
- High: Klein High School
Source: HAR. This data may not be complete. We recommend contacting the local school district to confirm school assignments for this home.
Similar homes
- $329,9904 bd3 ba2.5k sqft14606 Aspen Peak Dr, Houston, TX 77069For Sale
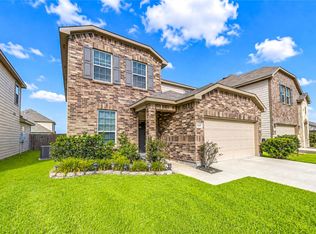 MLS ID #84637240, Mohammad Khatri, Roots Brokerage. HAR
 - $310,0004 bd3 ba3.1k sqft12614 Jasmine Fld, Houston, TX 77066For Sale
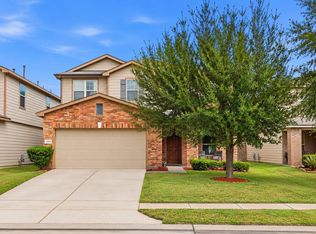 MLS ID #22904474, Angela Kamman, Texas Home Shop Realty. HAR
 - $315,0004 bd3 ba2.4k sqft3330 Cabin Wood Way, Houston, TX 77084For Sale
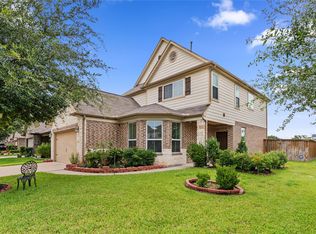 MLS ID #35721295, Lisa Young, C.R.Realty. HAR
 - $285,0004 bd3 ba2.2k sqft1726 Windstone Ridge Dr, Houston, TX 77014For Sale
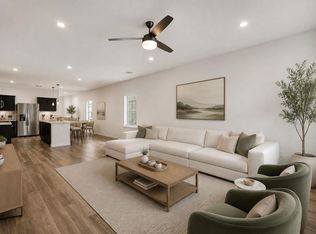 MLS ID #74613399, Nhung Samaan, United Real Estate. HAR
