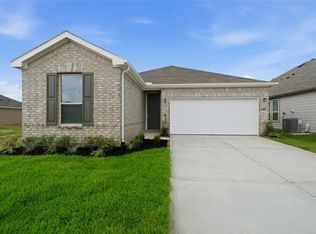
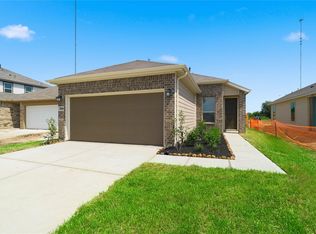
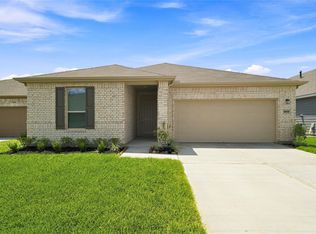
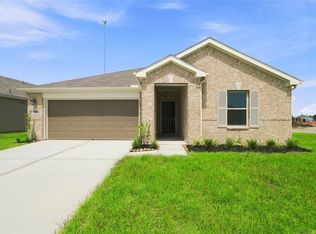
KB HOME NEW CONSTRUCTION – Welcome to 3007 Cronus Way, nestled in the sought-after community of Olympia Falls and zoned to Fort Bend ISD! This elegant single-story home showcases 3 bedrooms, 2 full baths, and an attached 2-car garage. The thoughtfully designed kitchen boasts stainless steel Whirlpool appliances, Woodmont cabinets, and a stunning granite island complete with a stainless steel double bowl sink and Moen Seena kitchen faucet. In the primary suite, you’ll find a spa-inspired bathroom with dual sink vanity, vanities and oversized tub/shower combination, while the secondary bath offers an extended vanity with knee space for added comfort. Exterior highlights include black lantern lights, SmartKey entry door hardware, and a rear patio - perfect for outdoor entertaining! This beautiful home is the perfect blend of style and functionality — don’t miss your chance to make it yours. Call today to schedule your private tour!
Pending
Price cut: $5K (9/9)
$279,995
3007 Cronus Way, Fresno, TX 77545
3beds
1,631sqft
Single Family Residence
Built in 2026
-- sqft lot
$289,400 Zestimate®
$172/sqft
$63/mo HOA
What's special
Stunning granite islandSingle-story homeStainless steel whirlpool appliancesBlack lantern lightsMoen seena kitchen faucetDual sink vanityPrimary suite
- 209 days
- 7
- 0
Zillow last checked:
Listing updated:
Listed by:
Nicole Freer 281-668-3975,
KB Home Houston
Source: HAR,MLS#: 96211693
Facts & features
Interior
Bedrooms & bathrooms
- Bedrooms: 3
- Bathrooms: 2
- Full bathrooms: 2
Primary bedroom
- Level: First
- Area: 216
- Dimensions: 18x12
Bedroom
- Level: First
- Area: 100
- Dimensions: 10x10
Bedroom
- Level: First
- Area: 110
- Dimensions: 10x11
Breakfast
- Level: First
- Area: 120
- Dimensions: 10x12
Family room
- Level: First
- Area: 225
- Dimensions: 15x15
Kitchen
- Level: First
- Area: 128
- Dimensions: 8x16
Heating
- Natural Gas
Cooling
- Electric
Appliances
- Included: ENERGY STAR Qualified Appliances, Water Heater, Disposal, Gas Oven, Microwave, Free-Standing Range, Gas Range, Dishwasher
- Laundry: Electric Dryer Hookup, Washer Hookup
Features
- En-Suite Bath, Split Plan, Walk-In Closet(s)
- Flooring: Carpet, Tile, Vinyl
- Windows: Insulated/Low-E windows, Window Coverings
Interior area
- Total structure area: 1,631
- Total interior livable area: 1,631 sqft
Property
Parking
- Total spaces: 2
- Parking features: Attached
- Attached garage spaces: 2
Features
- Stories: 1
- Patio & porch: Patio/Deck
- Exterior features: Back Green Space
- Fencing: Back Yard,Full
Lot
- Features: Back Yard, Subdivided, 0 Up To 1/4 Acre
Details
- Parcel number: 5683060020070907
Construction
Type & style
- Home type: SingleFamily
- Architectural style: Traditional
- Property subtype: Single Family Residence
Materials
- Spray Foam Insulation, Brick, Cement Siding
- Foundation: Slab
- Roof: Composition
Condition
- New construction: Yes
- Year built: 2026
Details
- Builder name: KB Home
Utilities & green energy
- Water: Water District
Green energy
- Green verification: ENERGY STAR Certified Homes
- Energy efficient items: Thermostat, Lighting, HVAC
Community & HOA
Community
- Subdivision: Olympia Falls
HOA
- Has HOA: Yes
- HOA fee: $750 annually
Location
- Region: Fresno
Financial & listing details
- Price per square foot: $172/sqft
- Date on market: 4/9/2026
- Listing terms: Cash,Conventional,FHA,VA Loan
- Road surface type: Concrete, Curbs, Gutters
Estimated market value
$289,400
$275,000 - $304,000
$2,204/mo
Price history
| Date | Event | Price |
|---|---|---|
| 9/18/2026 | Pending sale | $279,995$172/sqft |
Source:  HAR #96211693 Report a problem | ||
| 9/9/2026 | Price change | $279,995-1.8%$172/sqft |
Source: HAR #96211693 Report a problem | ||
| 9/2/2026 | Price change | $284,995-1%$175/sqft |
Source: HAR #96211693 Report a problem | ||
| 8/26/2026 | Price change | $287,995-0.7%$177/sqft |
Source: HAR #96211693 Report a problem | ||
| 8/12/2026 | Price change | $289,995-3.3%$178/sqft |
Source: HAR #96211693 Report a problem | ||
| 8/5/2026 | Price change | $299,995-1.3%$184/sqft |
Source: HAR #96211693 Report a problem | ||
| 7/23/2026 | Price change | $303,995-0.7%$186/sqft |
Source:  KB Home Report a problem | ||
| 7/17/2026 | Price change | $305,989-1.5%$188/sqft |
Source: HAR #96211693 Report a problem | ||
| 6/10/2026 | Price change | $310,690+0.6%$190/sqft |
Source: HAR #96211693 Report a problem | ||
| 5/20/2026 | Price change | $308,690+0.7%$189/sqft |
Source: HAR #96211693 Report a problem | ||
| 5/14/2026 | Price change | $306,690+0.7%$188/sqft |
Source: HAR #96211693 Report a problem | ||
| 5/6/2026 | Price change | $304,690+0%$187/sqft |
Source: HAR #96211693 Report a problem | ||
| 4/29/2026 | Price change | $304,650+0.7%$187/sqft |
Source: HAR #96211693 Report a problem | ||
| 4/16/2026 | Price change | $302,650+0.7%$186/sqft |
Source: HAR #96211693 Report a problem | ||
| 4/9/2026 | Listed for sale | $300,650$184/sqft |
Source: HAR #96211693 Report a problem | ||
Public tax history
Tax history is unavailable.
Monthly payment
Est. payment
Payment breakdown
Explore the cost of this home by adjusting the details. Changes won't be saved.Climate risks
Neighborhood: 77545
Nearby schools
Schools provided by the listing agent
- Elementary: Blue Ridge Elementary School (Fort Bend)
- Middle: Mcauliffe Middle School
- High: Willowridge High School
Source: HAR. This data may not be complete. We recommend contacting the local school district to confirm school assignments for this home.
Similar homes
- $267,5003 bd2 ba1.7k sqft2703 Fawn Mountain Dr, Fresno, TX 77545For Sale
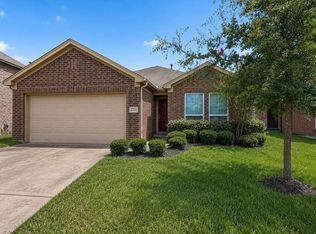 MLS ID #60791806, Lisa Hager, CB&A, Realtors. HAR
- $339,9904 bd4 ba2.2k sqft18551 Athena Flower Dr, Fresno, TX 77545New Construction
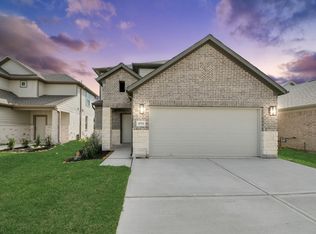 MLS ID #60364744, Olga M. Garza, Nan & Company Properties - Corporate Office (Heights). HAR
- $328,9904 bd4 ba2.2k sqft18526 Athena Flower Dr, Fresno, TX 77545New Construction
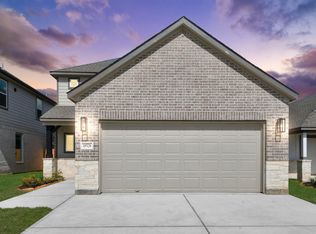 MLS ID #74381237, Olga M. Garza, Nan & Company Properties - Corporate Office (Heights). HAR
- $305,0004 bd3 ba1.8k sqft4423 Santorini Ln, Houston, TX 77045For Sale
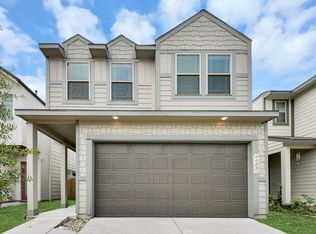 MLS ID #78184476, Marques Freeman, Nan & Company Properties - Corporate Office (Heights). HAR
