KB HOME NEW CONSTRUCTION – Welcome to 3034 Cronus Way, located in the beautiful Olympia Falls community and zoned to Fort Bend ISD! This thoughtfully designed one-story home features 3 bedrooms, 2 full baths, and an attached 2-car garage, combining comfort, style, and functionality. The open-concept kitchen showcases stainless steel Whirlpool appliances, elegant Woodmont cabinetry, and sleek granite countertops, creating the perfect space for cooking and entertaining. The primary suite offers a relaxing retreat with dual sink vanity, while the secondary bath includes a vanity with knee space for added comfort and convenience. Additional highlights include 9-foot ceilings throughout, 2" smooth faux wood blinds, 8' entry door with SmartKey hardware, front gutters, and a rear patio slab—ideal for enjoying outdoor living. Don’t miss your chance to own this beautiful new home—schedule your private showing today!
Pending
Price cut: $4K (7/30)
$270,995
3034 Cronus Way, Fresno, TX 77545
3beds
1,242sqft
Single Family Residence
Built in 2026
-- sqft lot
$259,700 Zestimate®
$218/sqft
$63/mo HOA
What's special
Sleek granite countertopsFront guttersOpen-concept kitchenStainless steel whirlpool appliancesElegant woodmont cabinetry
- 134 days |
- 39 |
- 3 |
Zillow last checked:
Listing updated:
Listed by:
Nicole Freer 281-668-3975,
KB Home Houston
Source: HAR,MLS#: 33843658
Facts & features
Interior
Bedrooms & bathrooms
- Bedrooms: 3
- Bathrooms: 2
- Full bathrooms: 2
Rooms
- Room types: Family Room, Utility Room
Primary bedroom
- Level: First
- Area: 154
- Dimensions: 14x11
Bedroom
- Level: First
- Area: 100
- Dimensions: 10x10
Bedroom
- Level: First
- Area: 110
- Dimensions: 10x11
Family room
- Level: First
- Area: 182
- Dimensions: 14x13
Kitchen
- Level: First
- Area: 156
- Dimensions: 12x13
Heating
- Natural Gas
Cooling
- Ceiling Fan(s), Electric
Appliances
- Included: ENERGY STAR Qualified Appliances, Water Heater, Disposal, Gas Oven, Microwave, Free-Standing Range, Gas Range, Dishwasher
- Laundry: Electric Dryer Hookup, Washer Hookup
Features
- En-Suite Bath, Split Plan, Walk-In Closet(s)
- Flooring: Carpet, Tile, Vinyl
- Windows: Insulated/Low-E windows, Window Coverings
Interior area
- Total structure area: 1,242
- Total interior livable area: 1,242 sqft
Property
Parking
- Total spaces: 2
- Parking features: Attached
- Attached garage spaces: 2
Features
- Stories: 1
- Patio & porch: Patio/Deck
- Exterior features: Back Green Space
- Fencing: Back Yard
Lot
- Features: Back Yard, Subdivided, 0 Up To 1/4 Acre
Construction
Type & style
- Home type: SingleFamily
- Architectural style: Traditional
- Property subtype: Single Family Residence
Materials
- Spray Foam Insulation, Brick, Cement Siding
- Foundation: Slab
- Roof: Composition
Condition
- New construction: Yes
- Year built: 2026
Details
- Builder name: KB Home
Utilities & green energy
- Water: Water District
Green energy
- Green verification: ENERGY STAR Certified Homes
- Energy efficient items: Thermostat, Lighting, HVAC
Community & HOA
Community
- Subdivision: Olympia Falls
HOA
- Has HOA: Yes
- HOA fee: $750 annually
Location
- Region: Fresno
Financial & listing details
- Price per square foot: $218/sqft
- Date on market: 4/9/2026
- Listing terms: Cash,Conventional,FHA,VA Loan
- Road surface type: Concrete, Curbs, Gutters
Estimated market value
$259,700
$247,000 - $273,000
$1,993/mo
Price history
| Date | Event | Price |
|---|---|---|
| 8/3/2026 | Pending sale | $270,995$218/sqft |
Source:  HAR #33843658 Report a problem HAR #33843658 Report a problem | ||
| 7/30/2026 | Price change | $270,995-1.5%$218/sqft |
Source: HAR #33843658 Report a problem | ||
| 7/23/2026 | Price change | $274,995-0.5%$221/sqft |
Source:  KB Home Report a problem KB Home Report a problem | ||
| 7/17/2026 | Price change | $276,425-1.7%$223/sqft |
Source: HAR #33843658 Report a problem | ||
| 6/10/2026 | Price change | $281,126+0.7%$226/sqft |
Source: HAR #33843658 Report a problem | ||
| 5/20/2026 | Price change | $279,126+0.7%$225/sqft |
Source: HAR #33843658 Report a problem | ||
| 5/14/2026 | Price change | $277,126+0.7%$223/sqft |
Source: HAR #33843658 Report a problem | ||
| 4/29/2026 | Price change | $275,126+0.7%$222/sqft |
Source: HAR #33843658 Report a problem | ||
| 4/16/2026 | Price change | $273,126+0.7%$220/sqft |
Source: HAR #33843658 Report a problem | ||
| 4/9/2026 | Listed for sale | $271,126$218/sqft |
Source: HAR #33843658 Report a problem | ||
Public tax history
Tax history is unavailable.
Monthly payment
Est. payment
Payment breakdown
Explore the cost of this home by adjusting the details. Changes won't be saved.Climate risks
Neighborhood: 77545
Nearby schools
GreatSchools rating
- 5/10Rosa Parks Elementary SchoolGrades: PK-5Distance: 1.3 mi
- 3/10Christa McAuliffe Middle SchoolGrades: 6-8Distance: 2.7 mi
- 2/10Willowridge High SchoolGrades: 9-12Distance: 2.5 mi
Schools provided by the listing agent
- Elementary: Blue Ridge Elementary School (Fort Bend)
- Middle: Mcauliffe Middle School
- High: Willowridge High School
Source: HAR. This data may not be complete. We recommend contacting the local school district to confirm school assignments for this home.
- $329,9953 bd2 ba2.1k sqft1806 Livadero Ln, Fresno, TX 77545New Construction
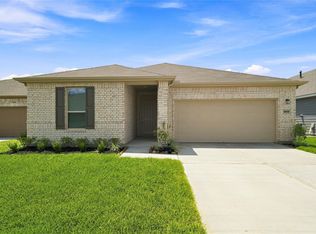
- $289,9953 bd2 ba1.6k sqft3007 Cronus Way, Fresno, TX 77545New Construction

- $284,9953 bd2 ba1.6k sqft3039 Cronus Way, Fresno, TX 77545New Construction
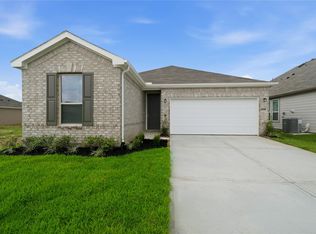
- $300,9003 bd2 ba1.7k sqft3042 Elassona Ln, Fresno, TX 77545Off Market
- $299,4003 bd2 ba1.7k sqft3046 Elassona Ln, Fresno, TX 77545Off Market
- $366,1004 bd3 ba2.8k sqft3038 Elassona Ln, Fresno, TX 77545Off Market
- $389,7004 bd2 ba2.9k sqft3050 Elassona Ln, Fresno, TX 77545Off Market
- $375,3004 bd2 ba2.7k sqft3034 Elassona Ln, Fresno, TX 77545Off Market
A local agent can set up tours, give advice and negotiate with sellers.
Similar homes
- $284,9953 bd2 ba1.6k sqft3039 Cronus Way, Fresno, TX 77545New ConstructionHAR
- $289,9953 bd2 ba1.6k sqft3007 Cronus Way, Fresno, TX 77545New ConstructionHAR
- $289,9003 bd2 ba1.7k sqft2703 Fawn Mountain Dr, Fresno, TX 77545For Sale
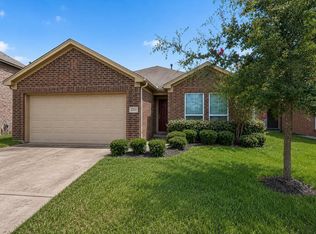 MLS ID #60791806, Lisa Hager, CB&A, Realtors. HAR
 - $225,0003 bd2 ba1.2k sqft3311 Jib Ct, Fresno, TX 77545For Sale
 MLS ID #73654543, Trish Ferrier, First Class Realty. HAR
 - $299,5003 bd2 ba1.7k sqft14223 Couturie Forest Trl, Houston, TX 77045For SaleMLS ID #14201802, Anthony Price, Legacy Homes & Properties, LLC. HAR
- $249,9903 bd3 ba1.6k sqft14602 Broadbury Pond Rd, Rosharon, TX 77583For SaleMLS ID #33368725, Fred McDaniel, Realty ONE Group Iconic. HAR
- $320,0003 bd3 ba1.7k sqft4421 Ibiza Ln, Houston, TX 77045For SaleMLS ID #2606270, Kathy Montes, Executive Texas Realty. HAR
- $272,0004 bd2 ba1.8k sqft8307 Oakleaf Meadow Ct, Rosharon, TX 77583For SaleMLS ID #76166317, Ngoc Cindie Huynh, The Vincere Group LLC. HAR
- $290,0003 bd2 ba1.5k sqft12112 City Trek Ln, Houston, TX 77047For SaleMLS ID #14174266, Jonathan Minerick, homecoin.com. HAR
- $275,0004 bd3 ba1.5k sqft954 Luke Darrell Dr, Rosharon, TX 77583For SaleMLS ID #34737003, Deion Justine, Shijimon Real Estate. HAR
- $269,5003 bd2 ba1.6k sqft14302 Brunswick Place Dr, Houston, TX 77047For SaleMLS ID #96865433, Cheryl Combs Young, Berkshire Hathaway HomeServices Premier Properties. HAR
- $249,9003 bd3 ba1.8k sqft5607 Violet Path Ln, Houston, TX 77085For SaleMLS ID #86825331, Thomas Caine, Texas Signature Realty. HAR
- $379,9903 bd2 ba1.5k sqft4018 Honeyspring Dr, Missouri City, TX 77459New ConstructionHAR
- $300,0003 bd2 ba1.5k sqft12503 Newport Arch Ln, Houston, TX 77047For SaleMLS ID #46613438, Greg Nino, RE/MAX Compass. HAR
- $279,9903 bd3 ba1.7k sqft3010 La Rambla Dr, Houston, TX 77047New ConstructionHAR
- $279,9903 bd2 ba1.2k sqft5208 Purple Beebalm Way, Houston, TX 77048New ConstructionMLS ID #45261064, Maria Bonilla, Casa Bonilla Realty LLC. HAR
- $289,9903 bd2 ba1.4k sqft11919 Prosperity Point Dr, Houston, TX 77048For SaleMLS ID #93047612, Baldemar Montoya, Coldwell Banker Realty - Bellaire-Metropolitan. HAR
- $280,0003 bd2 ba1.5k sqft1814 Welsh Canyon Ct, Rosenberg, TX 77469For SaleMLS ID #59259473, Kan Chan, 88 Realty. HAR
- $285,0003 bd2 ba1.2k sqft6011 Whitewing Rd, Rosenberg, TX 77469For Sale By Owner
- $295,0003 bd2 ba1.4k sqft12920 Wempe Way, Houston, TX 77047For SaleMLS ID #89623243, Kelly Garmond, Better Homes and Gardens Real Estate Gary Greene - Sugar Land. HAR
