Exceptionally well maintained and move-in ready home with 4 bedrooms and 3.5 bathrooms in the highly desirable neighborhood of Shadow Creek Ranch. This meticulously cared for home includes a home office, formal dining, second bedroom down, game room, covered patio, and more! Additional features and upgrades include high ceilings, wood floors throughout the entire first level, epoxy garage floors, an extended covered patio, and more! This home offers an abundance of natural light with a large back yard and no back neighbors! Conveniently located with easy access to major highways, the medical center, downtown Houston, and more. Not to mention the neighborhood has an assortment of amenities including three pools, a splash pad, putting green, sports courts, walking trails, and is just minutes away from The Pearland Town Center. Don't miss the opportunity to make this exceptional home yours. Owner/Agent. Schedule your showing today!
Pending
$460,000
13835 Arbor Meadows Ln, Pearland, TX 77584
4beds
2,824sqft
:
Get pre-qualified$3,299/mo
Single Family Residence
Built in 2018
7,156 Square Feet Lot
$455,600 Zestimate®
$163/sqft
$97/mo HOA
What's special
Home officeHigh ceilingsExtended covered patioAbundance of natural lightCovered patioFormal diningGame room
- 28 days |
- 673 |
- 48 |
Likely to sell faster than
Zillow last checked:
Listing updated:
Listed by:
Christy Buck TREC #0479838 832-264-8934,
Infinity Real Estate Group
Source: HAR,MLS#: 65398625
Facts & features
Interior
Bedrooms & bathrooms
- Bedrooms: 4
- Bathrooms: 4
- Full bathrooms: 3
- 1/2 bathrooms: 1
Rooms
- Room types: Family Room, Utility Room
Primary bathroom
- Features: Full Secondary Bathroom Down, Half Bath, Primary Bath: Double Sinks, Primary Bath: Separate Shower, Primary Bath: Soaking Tub, Secondary Bath(s): Tub/Shower Combo
Kitchen
- Features: Kitchen Island, Kitchen open to Family Room, Pantry
Heating
- Natural Gas
Cooling
- Ceiling Fan(s), Electric
Appliances
- Included: Disposal, Refrigerator, Electric Oven, Microwave, Gas Cooktop, Dishwasher
- Laundry: Electric Dryer Hookup, Washer Hookup
Features
- High Ceilings, Wired for Sound, 2 Bedrooms Down, Primary Bed - 1st Floor, Walk-In Closet(s)
- Flooring: Wood
- Windows: Window Coverings
Interior area
- Total structure area: 2,824
- Total interior livable area: 2,824 sqft
Property
Parking
- Total spaces: 2
- Parking features: Attached, Garage Door Opener
- Attached garage spaces: 2
Features
- Stories: 2
- Patio & porch: Covered, Porch
- Exterior features: Sprinkler System
- Fencing: Back Yard
Lot
- Size: 7,156 Square Feet
- Features: Back Yard, Subdivided, 0 Up To 1/4 Acre
Details
- Parcel number: 6887870010110907
Construction
Type & style
- Home type: SingleFamily
- Architectural style: Traditional
- Property subtype: Single Family Residence
Materials
- Brick
- Foundation: Slab
- Roof: Composition
Condition
- New construction: No
- Year built: 2018
Details
- Builder name: Perry Homes
Utilities & green energy
- Water: Public
Community & HOA
Community
- Features: Subdivision Tennis Court
- Subdivision: Shadow Creek Ranch
HOA
- Has HOA: Yes
- Amenities included: Basketball Court, Jogging Path, Park, Picnic Area, Playground, Pond, Pool, Splash Pad, Sport Court, Tennis Court(s), Trail(s)
- HOA fee: $1,163 annually
Location
- Region: Pearland
Financial & listing details
- Price per square foot: $163/sqft
- Tax assessed value: $433,501
- Annual tax amount: $10,963
- Date on market: 6/30/2026
- Listing terms: Cash,Conventional,FHA,VA Loan
Estimated market value
$455,600
$433,000 - $478,000
$3,283/mo
Price history
| Date | Event | Price |
|---|---|---|
| 7/10/2026 | Pending sale | $460,000$163/sqft |
Source:  HAR #65398625 Report a problem HAR #65398625 Report a problem | ||
| 6/30/2026 | Listed for sale | $460,000+41.6%$163/sqft |
Source: HAR #65398625 Report a problem | ||
| 8/13/2018 | Listing removed | $324,900$115/sqft |
Source: Perry Development Management #54945606 Report a problem | ||
| 7/9/2018 | Pending sale | $324,900$115/sqft |
Source: Perry Development Management #54945606 Report a problem | ||
| 6/1/2018 | Price change | $324,900+2.2%$115/sqft |
Source: Perry Development Management #54945606 Report a problem | ||
| 5/10/2018 | Listed for sale | $317,900$113/sqft |
Source: Perry Development Management #54945606 Report a problem | ||
Public tax history
| Year | Property taxes | Tax assessment |
|---|---|---|
| 2025 | $4,566 +6.4% | $433,501 +8.8% |
| 2024 | $4,292 +11% | $398,586 +10% |
| 2023 | $3,867 -13.5% | $362,351 +10% |
| 2022 | $4,473 +1.5% | $329,410 +10% |
| 2021 | $4,406 -13% | $299,460 +0.2% |
| 2020 | $5,062 +0.3% | $298,930 +2.5% |
| 2019 | $5,045 +910% | $291,620 +941.5% |
| 2018 | $500 -42% | $28,000 +8.7% |
| 2017 | $861 | $25,750 |
| 2016 | $861 | $25,750 |
Find assessor info on the county website
Monthly payment
Est. payment
Payment breakdown
Explore the cost of this home by adjusting the details. Changes won't be saved.Climate risks
Neighborhood: Shadow Creek Ranch
Nearby schools
GreatSchools rating
- 4/10Ridgemont Elementary SchoolGrades: 2-5Distance: 2.6 mi
- 3/10Christa McAuliffe Middle SchoolGrades: 6-8Distance: 3 mi
- 2/10Willowridge High SchoolGrades: 9-12Distance: 3.2 mi
Schools provided by the listing agent
- Elementary: Ridgemont Elementary School
- Middle: Mcauliffe Middle School
- High: Willowridge High School
Source: HAR. This data may not be complete. We recommend contacting the local school district to confirm school assignments for this home.
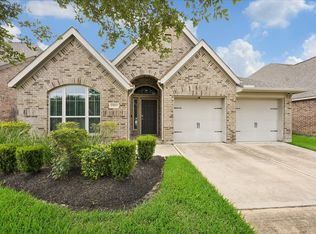
- $400,0004 bd3 ba2.2k sqft13833 Arbor Meadows Ln, Pearland, TX 77584For Sale
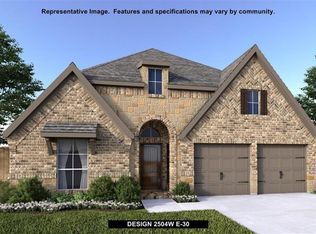
- $409,1004 bd3 ba2.5k sqft13837 Arbor Meadows Ln, Pearland, TX 77584Off Market
- $409,0004 bd3 ba2.6k sqft13831 Arbor Meadows Ln, Pearland, TX 77584Off Market

- $411,3004 bd3 ba2.5k sqft13839 Arbor Meadows Ln, Pearland, TX 77584Off Market

- $406,8004 bd3 ba2.4k sqft13829 Arbor Meadows Ln, Pearland, TX 77584Off Market
- $335,706 Square Feet2977 Woodson Terrace Ln, Pearland, TX 77584Off Market
- $424,1004 bd3 ba2.7k sqft13841 Arbor Meadows Ln, Pearland, TX 77584Off Market
- $---- bd-- ba-- sqft13841 Arbor Meadows Ln, Pearland, TX 77584Off Market
A local agent can set up tours, give advice and negotiate with sellers.
Similar homes
- $459,0004 bd4 ba2.9k sqft3707 Cibolo Ct, Pearland, TX 77584For Sale
 MLS ID #77326321, Michelle Lee, KingFay Inc. HAR
 - $446,0004 bd3 ba2.5k sqft3318 Primrose Canyon Ln, Pearland, TX 77584For Sale
 MLS ID #58278528, Amanda Whitespeare, eXp Realty LLC. HAR
 - $400,0004 bd3 ba2.2k sqft13833 Arbor Meadows Ln, Pearland, TX 77584For SaleMLS ID #55499677, Christy Buck, Infinity Real Estate Group. HAR
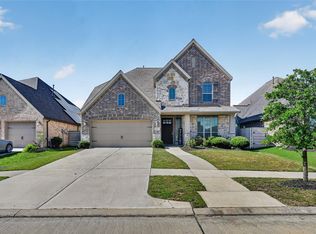
- $439,9004 bd4 ba2.6k sqft2047 Blackhawk Ridge Ln, Manvel, TX 77578For Sale
 MLS ID #89105813, Boydeia Glass, Glass House Realty LLC. HAR
 - $399,9004 bd2 ba2.3k sqft2336 Redwood Ridge Trl, Manvel, TX 77578For SaleMLS ID #54658386, Norman Frenk, Better Homes and Gardens Real Estate Gary Greene - Bay Area. HAR
- $475,0004 bd4 ba2.8k sqft2715 Parker Oak Pass, Missouri City, TX 77459For SaleMLS ID #10003832, Jeffrey Sadler, SADLER REALTY. HAR
- $399,0004 bd4 ba3k sqft5205 Rainy Garden Ct, Rosharon, TX 77583For SaleMLS ID #31554947, Ryan Adams, Real Broker, LLC. HAR
- $490,0004 bd4 ba3.1k sqft2622 Big Vine Ct, Missouri City, TX 77459For SaleMLS ID #7748567, Jennifer Ciulla, RE/MAX Fine Properties. HAR
- $465,0004 bd4 ba3.6k sqft2714 Nickel Canyon Dr, Rosharon, TX 77583For SaleMLS ID #55383917, Jeremy Fain, Greenwood King Properties - Kirby Office. HAR
- $479,9994 bd3 ba2.5k sqft10423 Kahlo Ct, Iowa Colony, TX 77583For SaleMLS ID #77104068, Kathryn Cunningham, Fathom Realty. HAR
- $499,0004 bd4 ba2.8k sqft2327 Terracina Ct, Missouri City, TX 77459For SaleMLS ID #95753777, Sonit Seth, eXp Realty LLC. HAR
- $575,0004 bd3 ba3k sqft1934 Bayleaf Manor Dr, Manvel, TX 77578For SaleMLS ID #75824571, Karishma Naidu, Nextgen Real Estate Properties. HAR
- $444,0004 bd4 ba2.5k sqft4415 Millstone Dr, Manvel, TX 77578For SaleMLS ID #58847481, Raquel Sanchez, JLA Realty. HAR
- $470,0004 bd4 ba3.4k sqft6930 Water Glen Ln, Manvel, TX 77578For SaleMLS ID #15114888, Jimmy Franklin, eXp Realty LLC. HAR
- $429,9004 bd4 ba2.8k sqft2607 River Run Rd, Missouri City, TX 77459For SaleMLS ID #82484130, Naresh Kumar Maddimsetty, Om Realty Group. HAR
- $595,0004 bd4 ba3.3k sqft13710 Bethel Way Xing, Rosharon, TX 77583For SaleMLS ID #67649379, Shane O'Neill, SOS Realty. HAR
- $498,0005 bd4 ba3k sqft10111 Gentle Riv, Missouri City, TX 77459For SaleMLS ID #32358988, Helen Nguyen, LV Realty & Services. HAR
- $485,0004 bd4 ba3.1k sqft2503 Ormond Run, Missouri City, TX 77459For SaleMLS ID #66041433, Viki Peltier, Better Homes and Gardens Real Estate Gary Greene - Sugar Land. HAR
- $450,0004 bd3 ba2.5k sqft4527 Peloton Rd, Iowa Colony, TX 77583For SaleMLS ID #95714027, Christy Buck, Infinity Real Estate Group. HAR
- $399,9004 bd4 ba2.6k sqft10306 Aldrin Dr, Iowa Colony, TX 77583For SaleMLS ID #28605493, Birdie Blackburn, REB365. HAR
