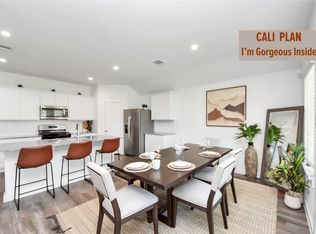
Welcome to your dream home! The Lakeway floorplan. This spacious 4-bedroom, 3.5-bathroom residence in Rosharon offers the perfect blend of comfort and convenience. Home offers expansive island kitchen with sleek granite countertops, a functional breakfast bar, and plenty of space for entertaining. Office/study provides the perfect quiet environment for productivity. Ideally situated just minutes from Highway 288, making your commute to Houston or the Medical Center a breeze.
For sale
Price cut: $5.5K (8/6)
$299,500
1111 Desert Willow Dr, Rosharon, TX 77583
4beds
2,097sqft
Single Family Residence
Built in 2024
7,501 Square Feet Lot
$297,700 Zestimate®
$143/sqft
$71/mo HOA
What's special
Sleek granite countertopsExpansive island kitchenFunctional breakfast bar
- 139 days
- 99
- 7
Zillow last checked:
Listing updated:
Listed by:
Lanre Bolatiwa TREC #0462823 281-650-5297,
REALM Real Estate Professionals - West Houston
Source: HAR,MLS#: 82244168
Facts & features
Interior
Bedrooms & bathrooms
- Bedrooms: 4
- Bathrooms: 3
- Full bathrooms: 3
Rooms
- Room types: Family Room
Primary bedroom
- Level: First
- Area: 224
- Dimensions: 16X14
Bedroom
- Level: First
- Area: 110
- Dimensions: 11X10
Bedroom
- Level: First
- Area: 99
- Dimensions: 11X9
Bedroom
- Level: First
- Area: 80
- Dimensions: 10X8
Other
- Level: First
- Area: 100
- Dimensions: 10X10
Dining room
- Level: First
- Area: 221
- Dimensions: 17X13
Family room
- Level: First
- Area: 294
- Dimensions: 21X14
Kitchen
- Level: First
- Area: 152
- Dimensions: 19X8
Utility room
- Level: First
- Area: 80
- Dimensions: 10X8
Heating
- Natural Gas
Cooling
- Electric
Appliances
- Included: Disposal, Gas Oven, Microwave, Gas Range, Dishwasher
- Laundry: Electric Dryer Hookup
Features
- All Bedrooms Down
- Flooring: Carpet, Tile
- Windows: Insulated/Low-E windows
Interior area
- Total structure area: 2,097
- Total interior livable area: 2,097 sqft
Property
Parking
- Total spaces: 2
- Parking features: Attached
- Attached garage spaces: 2
Features
- Stories: 1
- Patio & porch: Covered
- Fencing: Back Yard
Lot
- Size: 7,501 Square Feet
- Features: Subdivided, 0 Up To 1/4 Acre
Details
- Parcel number: 2235090040060907
Construction
Type & style
- Home type: SingleFamily
- Architectural style: Traditional
- Property subtype: Single Family Residence
Materials
- Brick, Cement Siding
- Foundation: Slab
- Roof: Composition
Condition
- New construction: No
- Year built: 2024
Utilities & green energy
- Water: Water District
Green energy
- Energy efficient items: HVAC>13 SEER
Community & HOA
Community
- Subdivision: Caldwell Ranch Sec 9
HOA
- Has HOA: Yes
- HOA fee: $850 annually
Location
- Region: Rosharon
Financial & listing details
- Price per square foot: $143/sqft
- Tax assessed value: $318,132
- Annual tax amount: $9,313
- Date on market: 5/8/2026
- Listing terms: Conventional,FHA,VA Loan
- Road surface type: Concrete
Estimated market value
$297,700
$283,000 - $313,000
$2,413/mo
Price history
| Date | Event | Price |
|---|---|---|
| 8/6/2026 | Price change | $299,500-1.8%$143/sqft |
Source:  HAR #82244168 Report a problem HAR #82244168 Report a problem | ||
| 7/6/2026 | Price change | $305,000-1.6%$145/sqft |
Source: HAR #82244168 Report a problem | ||
| 5/8/2026 | Listed for sale | $310,000-2.8%$148/sqft |
Source: HAR #82244168 Report a problem | ||
| 9/30/2024 | Listing removed | $318,990$152/sqft |
Source: HAR #83942710 Report a problem | ||
| 7/19/2024 | Pending sale | $318,990$152/sqft |
Source: HAR #83942710 Report a problem | ||
| 6/27/2024 | Price change | $318,990+0.6%$152/sqft |
Source: HAR #83942710 Report a problem | ||
| 4/5/2024 | Pending sale | $316,990$151/sqft |
Source: HAR #83942710 Report a problem | ||
| 4/1/2024 | Price change | $316,990+1%$151/sqft |
Source: HAR #83942710 Report a problem | ||
| 3/28/2024 | Price change | $313,990+0.3%$150/sqft |
Source: HAR #83942710 Report a problem | ||
| 3/22/2024 | Listed for sale | $312,990$149/sqft |
Source: HAR #83942710 Report a problem | ||
Public tax history
| Year | Property taxes | Tax assessment |
|---|---|---|
| 2025 | $3,270 +416% | $318,132 +657.5% |
| 2024 | $634 | $42,000 |
Find assessor info on the county website
Monthly payment
Est. payment
Payment breakdown
Explore the cost of this home by adjusting the details. Changes won't be saved.Climate risks
Neighborhood: 77583
Nearby schools
Schools provided by the listing agent
- Elementary: Ferndell Henry Elementary
- Middle: Thornton Middle School (Fort Bend)
- High: Almeta Crawford High School
Source: HAR. This data may not be complete. We recommend contacting the local school district to confirm school assignments for this home.
Similar homes
- $309,5004 bd3 ba1.8k sqft1122 Desert Willow Dr, Rosharon, TX 77583For Sale
 MLS ID #45385419, Nina Patel, eXp Realty LLC. HAR
 - $320,0004 bd3 ba2k sqft1110 Desert Willow Dr, Rosharon, TX 77583For Sale
 MLS ID #24492782, Santhosh Aiype, Prompt Realty & Mortgage, Inc. HAR
 - $274,9004 bd2 ba1.8k sqft8210 Buck Ln, Rosharon, TX 77583For Sale
 NextHome
 - $277,0004 bd2 ba1.6k sqft7823 Brushwood Dr, Rosharon, TX 77583For Sale
 MLS ID #34445039, Han Ni Chen, RA Brokers. HAR
