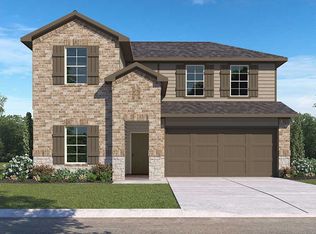
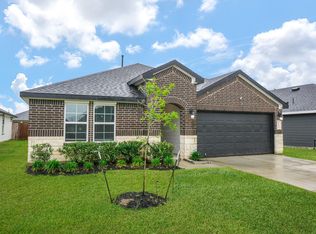
Welcome to 4974 Arvida Lane! Built in 2023, this attractive one-story home offers 4 bedrooms, 2 full bathrooms, and 1,868 square feet of thoughtfully designed living space. Situated on a desirable corner lot of approximately 7,456 square feet, the home features a bright, open-concept layout connecting the spacious living room, dining area, and modern kitchen. The kitchen includes a large center island with seating, stainless-steel appliances, generous cabinetry, ample counter space, and recessed lighting. The private primary suite features an accent wall and an ensuite bath with dual sinks, a soaking tub, a separate glass-enclosed shower, and generous storage. Additional highlights include comfortable secondary bedrooms, a dedicated laundry room, durable flooring throughout the main living areas, an attractive brick exterior, and an attached two-car garage. This move-in-ready Fresno home combines modern finishes, functional living spaces, and the added appeal of a corner lot.
For sale
$345,000
4974 Arvida Ln, Fresno, TX 77545
4beds
1,868sqft
Single Family Residence
Built in 2023
7,457 Square Feet Lot
$338,500 Zestimate®
$185/sqft
$54/mo HOA
What's special
Attractive brick exteriorStainless-steel appliancesRecessed lightingAttached two-car garageDining areaModern kitchenCorner lot
- 42 days
- 33
- 0
Zillow last checked:
Listing updated:
Listed by:
Xavier Murillo TREC #0710478 832-215-7197,
NB Elite Realty
Source: HAR,MLS#: 70560173
Facts & features
Interior
Bedrooms & bathrooms
- Bedrooms: 4
- Bathrooms: 2
- Full bathrooms: 2
Primary bedroom
- Level: First
- Area: 192
- Dimensions: 12x16
Bedroom
- Level: First
- Area: 110
- Dimensions: 11x10
Bedroom
- Level: First
- Area: 110
- Dimensions: 10x11
Bedroom
- Level: First
- Area: 110
- Dimensions: 10x11
Living room
- Level: First
- Area: 224
- Dimensions: 16x14
Heating
- Natural Gas
Cooling
- Ceiling Fan(s), Electric
Appliances
- Included: Microwave, Dishwasher
Features
- Windows: Insulated/Low-E windows
Interior area
- Total structure area: 1,868
- Total interior livable area: 1,868 sqft
Property
Parking
- Total spaces: 2
- Parking features: Attached
- Attached garage spaces: 2
Features
- Stories: 1
Lot
- Size: 7,457 Square Feet
- Features: Cleared, Corner Lot, 0 Up To 1/4 Acre
Details
- Parcel number: 6854030050190907
Construction
Type & style
- Home type: SingleFamily
- Architectural style: Traditional
- Property subtype: Single Family Residence
Materials
- Brick, Stone
- Foundation: Slab
- Roof: Composition
Condition
- New construction: No
- Year built: 2023
Utilities & green energy
- Sewer: Public Sewer
- Water: Water District
Green energy
- Energy efficient items: Attic Vents, Thermostat, Lighting
Community & HOA
Community
- Subdivision: Post Oak Pointe Sec 3
HOA
- Has HOA: Yes
- Amenities included: Park, Picnic Area, Playground, Pool
- HOA fee: $650 annually
Location
- Region: Fresno
Financial & listing details
- Price per square foot: $185/sqft
- Tax assessed value: $346,306
- Annual tax amount: $11,753
- Date on market: 9/24/2026
- Listing terms: Assumable 1st Lien,Cash,Conventional,FHA,VA Loan
Estimated market value
$338,500
$322,000 - $355,000
$2,204/mo
Price history
| Date | Event | Price |
|---|---|---|
| 9/24/2026 | Listed for sale | $345,000$185/sqft |
Source:  HAR #70560173 Report a problem | ||
| 4/26/2006 | Sold | -- |
Source: Public Record Report a problem | ||
Public tax history
| Year | Property taxes | Tax assessment |
|---|---|---|
| 2025 | $3,660 -50.9% | $346,306 +0.4% |
| 2024 | $7,449 | $345,083 |
| 2023 | -- | -- |
Find assessor info on the county website
Monthly payment
Est. payment
Payment breakdown
Explore the cost of this home by adjusting the details. Changes won't be saved.Climate risks
Neighborhood: 77545
Nearby schools
Schools provided by the listing agent
- Elementary: Heritage Rose Elementary School
- Middle: Ashley Coleman Middle School
- High: Almeta Crawford High School
Source: HAR. This data may not be complete. We recommend contacting the local school district to confirm school assignments for this home.
Similar homes
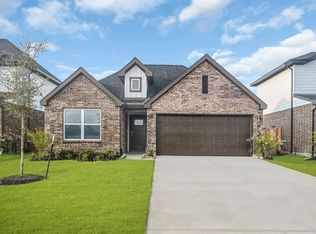
- $319,9003 bd2 ba2.2k sqft2023 Katalonia Ln, Fresno, TX 77545For Sale
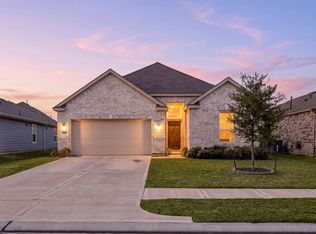 MLS ID #86549290, Nicole Freer, Corcoran Genesis. HAR
- $310,0004 bd2 ba1.7k sqft3023 Vales Point, Fresno, TX 77545For Sale
 MLS ID #79430984, Cory Gutowski, Key 2 Texas Realty. HAR
- $345,0004 bd2 ba2.2k sqft13715 Madera Bend Ln, Rosharon, TX 77583For Sale
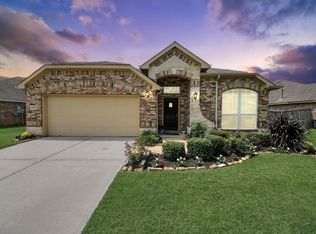 MLS ID #77476888, Gregory Young, CB&A, Realtors- Southeast. HAR
- $380,0004 bd3 ba2k sqft1110 Desert Willow Dr, Rosharon, TX 77583For Sale
 MLS ID #7480000, Gregory Bell, HomeSmart. HAR
