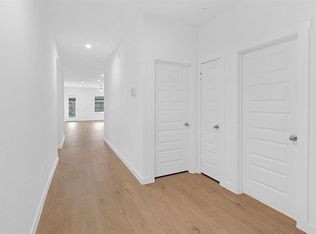
This like new (only 2 years old) home is a four bedroom, two bath home that features a cooks dream kitchen with a large island, walk-in pantry and seating at the bar. The kitchen opens to the formal dining and family room. As you walk in the door you see how open and bright the house is. There are lots of windows. The family room has an accent wall that defines the room. The house has 2" mini blinds throughout. Beautiful vinyl plank flooring in all the family spaces and carpet in the bedrooms. The primary bath has a large walk-in closet as well as built-ins for extra storage. There is also an accent wall in the primary bedroom. The house also has a tankless hot water heater and a sprinkler system. Very easy access to Highway 6, shopping and dining.
For sale
Price cut: $4.5K (8/7)
$330,000
1035 Vista Pointe Dr, Fresno, TX 77545
4beds
1,812sqft
:
Get pre-qualified$2,429/mo
Single Family Residence
Built in 2024
5,985 Square Feet Lot
$324,100 Zestimate®
$182/sqft
$54/mo HOA
What's special
- 61 days |
- 31 |
- 1 |
Zillow last checked:
Listing updated:
Listed by:
Candy Chowdhury TREC #0486619 713-907-0365,
Asset Property Realty
Source: HAR,MLS#: 70706539
Facts & features
Interior
Bedrooms & bathrooms
- Bedrooms: 4
- Bathrooms: 2
- Full bathrooms: 2
Rooms
- Room types: Family Room, Utility Room
Primary bedroom
- Level: First
- Area: 120
- Dimensions: 12X10
Bedroom
- Level: First
- Area: 100
- Dimensions: 10X10
Bedroom
- Level: First
- Area: 90
- Dimensions: 9X10
Bedroom
- Level: First
- Area: 80
- Dimensions: 8X10
Family room
- Level: First
- Area: 154
- Dimensions: 11X14
Kitchen
- Level: First
- Area: 120
- Dimensions: 10X12
Heating
- Natural Gas
Cooling
- Ceiling Fan(s), Electric
Appliances
- Included: Water Heater, Disposal, Dryer, Refrigerator, Washer, Microwave, Gas Range, Dishwasher
- Laundry: Electric Dryer Hookup, Washer Hookup
Features
- High Ceilings, Split Plan, Walk-In Closet(s)
- Flooring: Vinyl
Interior area
- Total structure area: 1,812
- Total interior livable area: 1,812 sqft
Video & virtual tour
Property
Parking
- Total spaces: 2
- Parking features: Attached
- Attached garage spaces: 2
Features
- Stories: 1
- Fencing: Back Yard
Lot
- Size: 5,985 Square Feet
- Features: Back Yard, Subdivided, 0 Up To 1/4 Acre
Details
- Parcel number: 6854050010170907
Construction
Type & style
- Home type: SingleFamily
- Architectural style: Traditional
- Property subtype: Single Family Residence
Materials
- Brick, Cement Siding
- Foundation: Slab
- Roof: Composition
Condition
- New construction: No
- Year built: 2024
Details
- Builder name: DR Horton
Utilities & green energy
- Sewer: Public Sewer
- Water: Public, Water District
Green energy
- Energy efficient items: Thermostat
Community & HOA
Community
- Subdivision: Post Oak Pointe Sec 5
HOA
- Has HOA: Yes
- Amenities included: Pool
- HOA fee: $650 annually
Location
- Region: Fresno
Financial & listing details
- Price per square foot: $182/sqft
- Tax assessed value: $314,852
- Annual tax amount: $11,262
- Date on market: 6/11/2026
- Listing terms: Cash,Conventional,FHA,Investor,VA Loan
- Ownership: Full Ownership
- Road surface type: Asphalt, Concrete, Curbs
Estimated market value
$324,100
$308,000 - $340,000
$2,257/mo
Price history
| Date | Event | Price |
|---|---|---|
| 8/7/2026 | Price change | $330,000-1.3%$182/sqft |
Source:  HAR #70706539 Report a problem HAR #70706539 Report a problem | ||
| 7/13/2026 | Price change | $334,500-1.6%$185/sqft |
Source: HAR #70706539 Report a problem | ||
| 6/11/2026 | Listed for sale | $340,000+3%$188/sqft |
Source: HAR #70706539 Report a problem | ||
| 8/15/2024 | Listing removed | $329,990$182/sqft |
Source: HAR #94439375 Report a problem | ||
| 7/21/2024 | Pending sale | $329,990$182/sqft |
Source: HAR #94439375 Report a problem | ||
| 6/25/2024 | Price change | $329,990-0.6%$182/sqft |
Source: HAR #94439375 Report a problem | ||
| 5/2/2024 | Price change | $331,990-1.5%$183/sqft |
Source: HAR #94439375 Report a problem | ||
| 4/25/2024 | Price change | $336,990-1.5%$186/sqft |
Source: HAR #94439375 Report a problem | ||
| 4/15/2024 | Listed for sale | $341,990$189/sqft |
Source: HAR #94439375 Report a problem | ||
Public tax history
| Year | Property taxes | Tax assessment |
|---|---|---|
| 2025 | $7,012 | $314,852 |
Find assessor info on the county website
Monthly payment
Est. payment
Payment breakdown
Explore the cost of this home by adjusting the details. Changes won't be saved.Climate risks
Neighborhood: 77545
Nearby schools
GreatSchools rating
- 3/10Heritage Rose Elementary SchoolGrades: PK-5Distance: 1.9 mi
- 7/10Billy Baines Middle SchoolGrades: 6-8Distance: 3.9 mi
- 5/10Almeta Crawford High SchoolGrades: 9-11Distance: 2.3 mi
Schools provided by the listing agent
- Elementary: Heritage Rose Elementary School
- Middle: Baines Middle School
- High: Almeta Crawford High School
Source: HAR. This data may not be complete. We recommend contacting the local school district to confirm school assignments for this home.
- $330,3004 bd2 ba1.8k sqft1027 Vista Pointe Dr, Fresno, TX 77545Off Market
- $323,4004 bd2 ba1.8k sqft1023 Vista Pointe Dr, Fresno, TX 77545Off Market
- $2,3504 bd3 ba1.8k sqft1039 Vista Pointe Dr, Fresno, TX 77545For Rent
- $365,1004 bd3 ba2.3k sqft1019 Vista Pointe Dr, Fresno, TX 77545Off Market
- $317,5004 bd2 ba1.7k sqft1023 Vista Pointe Dr, Arcola, TX 77583Off Market
- $312,1004 bd2 ba1.7k sqft5147 Hunters Trl, Fresno, TX 77545Off Market
- $319,2004 bd2 ba1.7k sqft5131 Hunters Trl, Fresno, TX 77545Off Market
- $--4 bd3 ba2.2k sqft1003 Vista Pointe Dr, Fresno, TX 77545Sold
A local agent can set up tours, give advice and negotiate with sellers.
Similar homes
- $265,0003 bd2 ba1.7k sqft3123 Hurst Green Ln, Fresno, TX 77545For Sale
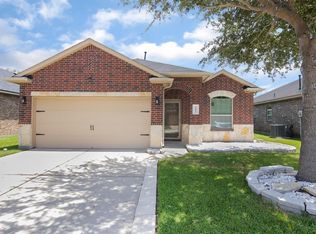 MLS ID #6410846, Corey Johnson, RE/MAX Pearland. HAR
 - $350,0003 bd2 ba2.1k sqft423 Manor Ave, Arcola, TX 77583New Construction
 MLS ID #19739420, Ana Solis, Insearch Properties. HAR
 - $325,0004 bd3 ba1.8k sqft4423 Santorini Ln, Houston, TX 77045For Sale
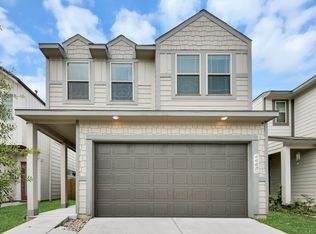 MLS ID #82761089, Marques Freeman, Nan & Company Properties - Corporate Office (Heights). HAR
 - $305,0004 bd2 ba2k sqft7731 Suffolk Valley Ln, Rosharon, TX 77583For Sale
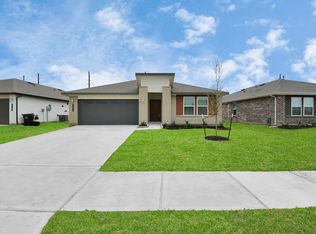 MLS ID #37249479, Jijimon John, MIH REALTY, LLC. HAR
 - $331,9904 bd3 ba1.8k sqft814 Orchard Vale Rd, Rosharon, TX 77583New ConstructionMLS ID #34102583, Jared Turner, Long Lake Ltd. HAR
- $319,9004 bd3 ba2.2k sqft10610 Great Basin Dr, Iowa Colony, TX 77583For SaleMLS ID #96473372, Jennifer Grande, Texas Ally Real Estate Group, LLC. HAR
- $330,0004 bd3 ba2.2k sqft8611 Swenson Ln, Rosharon, TX 77583For SaleMLS ID #90339031, Holly Brown, eXp Realty LLC. HAR
- $254,9904 bd2 ba1.6k sqft910 Betsy Hill Dr, Rosharon, TX 77583For SaleMLS ID #36479024, Patrick King, Realty Kings Properties. HAR
- $286,0004 bd2 ba1.9k sqft8003 Black Forest Ln, Rosharon, TX 77583For SaleMLS ID #6343492, Rudy Pranata, Forever Realty, LLC. HAR
- $349,9954 bd3 ba2.5k sqft1403 Grand Olympia Dr, Fresno, TX 77545New ConstructionHAR
- $274,9003 bd2 ba1.6k sqft7903 Wrangler Shack Ln, Rosharon, TX 77583For SaleMLS ID #86772893, Bhanuchand Paruchuri, Ladiya Real Estate LLC. HAR
- $380,3554 bd4 ba2.2k sqft18551 Athena Flower Dr, Fresno, TX 77545New ConstructionMLS ID #93403425, Olga M. Garza, Nan & Company Properties - Corporate Office (Heights). HAR
- $384,1554 bd4 ba2.2k sqft18506 Athena Flower Dr, Fresno, TX 77545New ConstructionMLS ID #73525586, Olga M. Garza, Nan & Company Properties - Corporate Office (Heights). HAR
- $355,0004 bd3 ba2.2k sqft1322 Truckee River Dr, Iowa Colony, TX 77583For SaleMLS ID #21078324, Rosa Segura-Moreira, Ladde Agency LLC. HAR
- $310,0004 bd3 ba1.8k sqft10602 Great Basin Dr, Iowa Colony, TX 77583For SaleMLS ID #7581543, Sabu Joseph, Stride Real Estate, LLC. HAR
- $319,0003 bd2 ba1.9k sqft10514 Watershed Dr, Rosharon, TX 77583For SaleMLS ID #14829318, Meaghan Arceneaux, Mega Realty. HAR
- $379,4004 bd2 ba2.6k sqft4838 Albany Ridge Ln, Rosharon, TX 77583Off Market
- $277,0004 bd2 ba1.6k sqft7823 Brushwood Dr, Rosharon, TX 77583For SaleMLS ID #34445039, Han Ni Chen, RA Brokers. HAR
- $300,9903 bd2 ba1.5k sqft18619 Serapis St, Fresno, TX 77545New ConstructionMLS ID #59338087, Olga M. Garza, Nan & Company Properties - Corporate Office (Heights). HAR
- $399,9004 bd3 ba2.3k sqft132 Indian Wells Dr, Manvel, TX 77578For SaleMLS ID #30624189, Ashlee Morris, RE/MAX Compass. HAR
