LONG LAKE NEW CONSTRUCTION - Welcome home to 18619 Serapis Street located in the New Community of Olympia Fields and zoned to Fort Bend ISD. This floor plan features 3 bedrooms, 2 full baths, an expansive covered patio, and a spacious 2-car garage. Get ready to be enchanted by the breathtaking features that await you. Don't miss this opportunity. Call now to discover more details about this exceptional plan.
Pending
Price increase: $1.8K (8/13)
$302,790
18619 Serapis St, Fresno, TX 77545
3beds
1,582sqft
Single Family Residence
Built in 2026
-- sqft lot
$301,800 Zestimate®
$191/sqft
$43/mo HOA
What's special
Expansive covered patio
- 141 days
- 109
- 5
Zillow last checked:
Listing updated:
Listed by:
Olga M. Garza TREC #0682930 281-780-8610,
Nan & Company Properties - Corporate Office (Heights),
Eddie Garza TREC #0788645 832-310-3513,
Nan & Company Properties - Corporate Office (Heights)
Source: HAR,MLS#: 59338087
Facts & features
Interior
Bedrooms & bathrooms
- Bedrooms: 3
- Bathrooms: 2
- Full bathrooms: 2
Rooms
- Room types: Family Room, Utility Room
Primary bedroom
- Level: First
- Area: 182
- Dimensions: 13x14
Bedroom
- Level: First
- Area: 120
- Dimensions: 10x12
Bedroom
- Level: First
- Area: 120
- Dimensions: 10x12
Dining room
- Level: First
- Area: 110
- Dimensions: 10x11
Family room
- Level: First
- Area: 285
- Dimensions: 19x15
Kitchen
- Level: First
- Area: 140
- Dimensions: 10x14
Utility room
- Level: First
- Area: 30
- Dimensions: 5x6
Heating
- Natural Gas
Cooling
- Ceiling Fan(s), Electric
Appliances
- Included: ENERGY STAR Qualified Appliances, Water Heater, Disposal, Oven, Microwave, Gas Range, Dishwasher, Instant Hot Water
- Laundry: Electric Dryer Hookup, Gas Dryer Hookup, Washer Hookup
Features
- All Bedrooms Down, En-Suite Bath, Primary Bed - 1st Floor, Walk-In Closet(s)
- Flooring: Carpet, Tile
- Windows: Insulated/Low-E windows, Window Coverings
- Number of fireplaces: 1
- Fireplace features: Gas Log
Interior area
- Total structure area: 1,582
- Total interior livable area: 1,582 sqft
Property
Parking
- Total spaces: 2
- Parking features: Attached
- Attached garage spaces: 2
Features
- Stories: 1
- Patio & porch: Covered, Patio/Deck
- Exterior features: Sprinkler System
- Fencing: Back Yard
Lot
- Features: Back Yard, Subdivided, 0 Up To 1/4 Acre
Details
- Parcel number: 5684010040090907
Construction
Type & style
- Home type: SingleFamily
- Architectural style: Traditional
- Property subtype: Single Family Residence
Materials
- Brick, Cement Siding
- Foundation: Slab
- Roof: Composition
Condition
- New construction: Yes
- Year built: 2026
Details
- Builder name: Long Lake
Utilities & green energy
- Sewer: Public Sewer
- Water: Public, Water District
Green energy
- Green verification: ENERGY STAR Certified Homes
- Energy efficient items: Lighting, HVAC, HVAC>13 SEER, Insulation
Community & HOA
Community
- Subdivision: Olympia Fields
HOA
- Has HOA: Yes
- Amenities included: Park
- HOA fee: $515 annually
Location
- Region: Fresno
Financial & listing details
- Price per square foot: $191/sqft
- Annual tax amount: $663
- Date on market: 4/22/2026
- Listing terms: Cash,Conventional,FHA,VA Loan
- Ownership: Full Ownership
- Road surface type: Concrete, Curbs, Gutters
Estimated market value
$301,800
$287,000 - $317,000
$2,228/mo
Price history
| Date | Event | Price |
|---|---|---|
| 9/7/2026 | Pending sale | $302,790$191/sqft |
Source:  HAR #59338087 Report a problem HAR #59338087 Report a problem | ||
| 8/13/2026 | Price change | $302,790+0.6%$191/sqft |
Source: HAR #59338087 Report a problem | ||
| 8/7/2026 | Price change | $300,990-15.2%$190/sqft |
Source: HAR #59338087 Report a problem | ||
| 7/1/2026 | Price change | $355,145+0.6%$224/sqft |
Source: HAR #59338087 Report a problem | ||
| 6/8/2026 | Price change | $353,145+1.1%$223/sqft |
Source: HAR #59338087 Report a problem | ||
| 4/22/2026 | Listed for sale | $349,145$221/sqft |
Source: HAR #59338087 Report a problem | ||
Public tax history
| Year | Property taxes | Tax assessment |
|---|---|---|
| 2025 | $663 | -- |
Find assessor info on the county website
Monthly payment
Est. payment
Payment breakdown
Explore the cost of this home by adjusting the details. Changes won't be saved.Climate risks
Neighborhood: 77545
Nearby schools
Schools provided by the listing agent
- Elementary: Blue Ridge Elementary School (Fort Bend)
- Middle: Mcauliffe Middle School
- High: Willowridge High School
Source: HAR. This data may not be complete. We recommend contacting the local school district to confirm school assignments for this home.
- $315,7253 bd2 ba1.4k sqft18510 Athena Flower Dr, Fresno, TX 77545New Construction
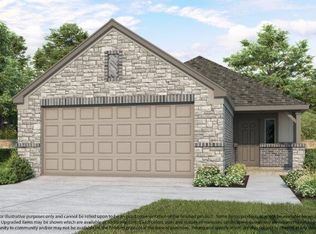
- $343,9904 bd4 ba2.3k sqft18530 Athena Flower Dr, Fresno, TX 77545New Construction

- $351,7353 bd3 ba2.1k sqft18514 Athena Flower Dr, Fresno, TX 77545New Construction

- $346,2853 bd3 ba2.1k sqft18543 Athena Flower Dr, Fresno, TX 77545New Construction
Similar homes
- $343,9904 bd4 ba2.3k sqft18530 Athena Flower Dr, Fresno, TX 77545New ConstructionMLS ID #71529168, Olga M. Garza, Nan & Company Properties - Corporate Office (Heights). HAR
- $329,0653 bd2 ba1.5k sqft18555 Athena Flower Dr, Fresno, TX 77545New Construction
 MLS ID #70972750, Olga M. Garza, Nan & Company Properties - Corporate Office (Heights). HAR
 - $346,2853 bd3 ba2.1k sqft18543 Athena Flower Dr, Fresno, TX 77545New ConstructionMLS ID #23276425, Olga M. Garza, Nan & Company Properties - Corporate Office (Heights). HAR
- $351,7353 bd3 ba2.1k sqft18514 Athena Flower Dr, Fresno, TX 77545New ConstructionMLS ID #91692201, Olga M. Garza, Nan & Company Properties - Corporate Office (Heights). HAR
