Beautifully designed 3-bedroom, 2-bath home with a 2-car garage, offering a functional and open layout. The home features a spacious living room with 10-foot ceiling, creating a bright and comfortable main living area. The kitchen is open to the living space and includes a center island, pantry, and convenient access to the dining/living areas, making it great for everyday living and entertaining. The primary suite is privately located on one side of the home and features a spacious bedroom, walk-in closet, and private bathroom with double sinks and a walk-in shower. Bedrooms 2 and 3 are located near the secondary bathroom, offering a practical layout for family, guests, or a home office. Additional features include an indoor laundry room, hallway storage, covered front porch, and an attached two-car garage.
This floor plan offers a comfortable flow with separated bedroom spaces, open common areas, and well-planned storage throughout.
New construction
$340,000
423 Manor Ave, Arcola, TX 77583
3beds
2,104sqft
Single Family Residence
Built in 2026
8,624 Square Feet Lot
$335,200 Zestimate®
$162/sqft
$-- HOA
What's special
Attached two-car garageIndoor laundry roomWell-planned storage throughoutWalk-in closetCovered front porchHallway storageFunctional and open layout
- 17 days
- 74
- 5
Likely to sell faster than
Zillow last checked:
Listing updated:
Listed by:
Ana Solis TREC #0598035 713-501-0520,
Insearch Properties,
Rodney Green
Source: HAR,MLS#: 23877829
Facts & features
Interior
Bedrooms & bathrooms
- Bedrooms: 3
- Bathrooms: 2
- Full bathrooms: 2
Primary bedroom
- Level: First
- Area: 240
- Dimensions: 15X16
Bedroom
- Level: First
- Area: 121
- Dimensions: 11X11
Bedroom
- Level: First
- Area: 121
- Dimensions: 11X11
Other
- Level: First
- Area: 100
- Dimensions: 10X10
Kitchen
- Level: First
- Area: 208
- Dimensions: 16X13
Living room
- Level: First
- Area: 396
- Dimensions: 22X18
Utility room
- Level: First
- Area: 28
- Dimensions: 7X4
Heating
- Electric
Cooling
- Electric
Appliances
- Included: Disposal, Electric Oven, Trash Compactor, Electric Range, Dishwasher
- Laundry: Electric Dryer Hookup, Washer Hookup
Features
- High Ceilings, All Bedrooms Down, Split Plan
- Flooring: Vinyl
Interior area
- Total structure area: 2,104
- Total interior livable area: 2,104 sqft
Property
Parking
- Total spaces: 2
- Parking features: Attached
- Attached garage spaces: 2
Features
- Stories: 1
Lot
- Size: 8,624 Square Feet
- Features: Back Yard, Cleared, 0 Up To 1/4 Acre
Details
- Parcel number: 5850000101300907
Construction
Type & style
- Home type: SingleFamily
- Architectural style: Contemporary
- Property subtype: Single Family Residence
Materials
- Stone, Wood Siding
- Foundation: Slab
- Roof: Composition
Condition
- New construction: Yes
- Year built: 2026
Details
- Builder name: J & F JASSO'S BUILDERS, LLC
Utilities & green energy
- Sewer: Public Sewer
- Water: Public
Community & HOA
Community
- Subdivision: Pinedale Manor
Location
- Region: Arcola
Financial & listing details
- Price per square foot: $162/sqft
- Annual tax amount: $1,916
- Date on market: 9/30/2026
- Listing terms: Cash,Conventional,FHA,Investor,VA Loan
Estimated market value
$335,200
$318,000 - $352,000
$2,417/mo
Price history
| Date | Event | Price |
|---|---|---|
| 9/30/2026 | Listed for sale | $340,000-2.9%$162/sqft |
Source:  HAR #23877829 Report a problem HAR #23877829 Report a problem | ||
| 9/28/2026 | Listing removed | $350,000$166/sqft |
Source: HAR #19739420 Report a problem | ||
| 6/28/2026 | Listed for sale | $350,000$166/sqft |
Source: HAR #19739420 Report a problem | ||
Public tax history
Tax history is unavailable.
Monthly payment
Est. payment
Payment breakdown
Explore the cost of this home by adjusting the details. Changes won't be saved.Climate risks
Neighborhood: 77583
Nearby schools
Schools provided by the listing agent
- Elementary: Heritage Rose Elementary School
- Middle: Ashley Coleman Middle School
- High: Almeta Crawford High School
Source: HAR. This data may not be complete. We recommend contacting the local school district to confirm school assignments for this home.
Similar homes
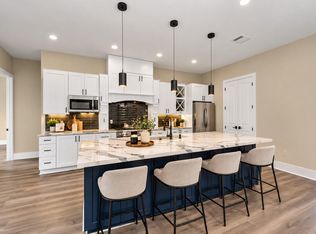
- $435,0004 bd4 ba2.3k sqft5806 Honey Grove Ave, Arcola, TX 77583New Construction
 MLS ID #85736302, Jovany Trujillo, Keller Williams Houston Central. HAR
 - $349,0004 bd4 ba2k sqft6427 Bolinas Ct, Rosharon, TX 77583New Construction
 MLS ID #69801751, Wesley Ferguson, W3 Realty. HAR
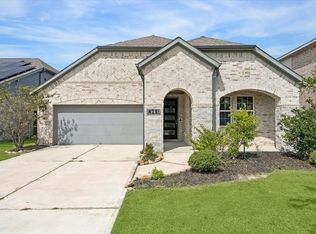
 - $365,0003 bd2 ba2k sqft4251 Millers Creek Ln, Manvel, TX 77578For Sale
 MLS ID #59764999, Christy Buck, Infinity Real Estate Group. HAR
 - $320,0004 bd4 ba2.1k sqft6423 Bolinas Ct, Rosharon, TX 77583New Construction
 MLS ID #29325508, Wesley Ferguson, W3 Realty. HAR
