Country living at its best!! NO FLOODING! This beautiful home offers the quietness of country living. Easy access to all major highways, 10 minutes from Pearland town center, approximately 20 miles to Downtown Houston, Hobby Airport, The Texas Medical Center. Almost NEW from TOP to Bottom! This home offers 5/6 bedrooms, open concept floor plan with 2 master's bedroom, 3 full baths, large sized 27X9 2nd floor covered balcony and large sized front yard. New 14 Seer HVAC, new water heater, new sidings , new argon double pane windows throughout the house, recent roof, new concrete driveway and backyard extended patio, new sparkling white kitchen and new bathroom countertops, new shafer style soft close cabinets, new wood looking tile in entire 1st floor, new laminate wood floors in 2nd floor hallways, new carpet, new seamless shower in 1st floor master's bathroom, new neutral gray paint throughout the home, large sized laundry room, new ceiling fans and much more!
For sale
$340,000
4407 Bryan Ave, Fresno, TX 77545
5beds
2,540sqft
Single Family Residence
Built in 1987
8,581 Square Feet Lot
$331,900 Zestimate®
$134/sqft
$-- HOA
What's special
Backyard extended patioOpen concept floor planLarge sized front yardNew carpetNew bathroom countertopsLarge sized laundry roomNew ceiling fans
- 238 days
- 174
- 13
Zillow last checked:
Listing updated:
Listed by:
Jessica Perez TREC #0547814 713-449-9545,
RA Brokers
Source: HAR,MLS#: 19473719
Facts & features
Interior
Bedrooms & bathrooms
- Bedrooms: 5
- Bathrooms: 5
- Full bathrooms: 2
- 1/2 bathrooms: 3
Rooms
- Room types: Family Room
Primary bedroom
- Level: Second
- Area: 240
- Dimensions: 15X16
Primary bedroom
- Level: First
- Area: 230
- Dimensions: 10X23
Bedroom
- Level: Second
- Area: 121
- Dimensions: 11X11
Bedroom
- Level: Second
- Area: 210
- Dimensions: 15X14
Bedroom
- Level: Second
- Area: 143
- Dimensions: 11X13
Breakfast
- Level: First
- Area: 132
- Dimensions: 11X12
Other
- Level: Second
- Area: 243
- Dimensions: 9X27
Game room
- Level: Second
- Area: 108
- Dimensions: 9X12
Kitchen
- Level: First
- Area: 270
- Dimensions: 15X18
Living room
- Level: First
- Area: 288
- Dimensions: 18X16
Heating
- Electric
Cooling
- Electric
Appliances
- Included: ENERGY STAR Qualified Appliances, Freestanding Oven, Microwave, Electric Cooktop, Dishwasher
- Laundry: Electric Dryer Hookup, Washer Hookup
Features
- Primary Bed - 1st Floor
- Windows: Insulated/Low-E windows
- Has fireplace: No
Interior area
- Total structure area: 2,540
- Total interior livable area: 2,540 sqft
Property
Parking
- Total spaces: 2
- Parking features: Attached
- Attached garage spaces: 2
Features
- Levels: Multi/Split
- Stories: 2
Lot
- Size: 8,581 Square Feet
- Features: Cleared, 0 Up To 1/4 Acre
Details
- Parcel number: 6400000220700907
Construction
Type & style
- Home type: SingleFamily
- Architectural style: Traditional
- Property subtype: Single Family Residence
Materials
- Brick, Wood Siding
- Foundation: Slab
- Roof: Composition
Condition
- New construction: No
- Year built: 1987
Utilities & green energy
- Sewer: Public Sewer
Green energy
- Energy efficient items: HVAC, HVAC>13 SEER
Community & HOA
Community
- Subdivision: Ridgewood Estates
Location
- Region: Fresno
Financial & listing details
- Price per square foot: $134/sqft
- Tax assessed value: $257,213
- Annual tax amount: $6,629
- Date on market: 2/20/2026
- Road surface type: Concrete
Estimated market value
$331,900
$315,000 - $348,000
$2,698/mo
Price history
| Date | Event | Price |
|---|---|---|
| 10/12/2026 | Listed for rent | $3,000$1/sqft |
Source:  HAR #64118695 Report a problem HAR #64118695 Report a problem | ||
| 10/12/2026 | Listing removed | $3,000$1/sqft |
Source: Zillow Rentals Report a problem | ||
| 2/20/2026 | Listed for rent | $3,000+25%$1/sqft |
Source: HAR #64118695 Report a problem | ||
| 4/29/2020 | Listing removed | $2,400$1/sqft |
Source: Realty Associates #12222806 Report a problem | ||
| 4/24/2020 | Listed for rent | $2,400$1/sqft |
Source: Realty Associates #12222806 Report a problem | ||
| 4/24/2020 | Listing removed | $249,900$98/sqft |
Source: Realty Associates #48560835 Report a problem | ||
| 3/12/2020 | Listed for sale | $249,900-3.8%$98/sqft |
Source: Realty Associates #48560835 Report a problem | ||
| 3/12/2020 | Listing removed | $2,400$1/sqft |
Source: Realty Associates #12222806 Report a problem | ||
| 2/6/2020 | Listed for rent | $2,400$1/sqft |
Source: Realty Associates #12222806 Report a problem | ||
| 2/6/2020 | Listing removed | $259,900$102/sqft |
Source: Realty Associates #94388785 Report a problem | ||
| 1/20/2020 | Price change | $259,900-1.9%$102/sqft |
Source: Realty Associates #94388785 Report a problem | ||
| 1/15/2020 | Listed for sale | $265,000$104/sqft |
Source: Realty Associates #94388785 Report a problem | ||
| 1/11/2020 | Pending sale | $265,000$104/sqft |
Source: Realty Associates #94388785 Report a problem | ||
| 11/20/2019 | Price change | $265,000-5.4%$104/sqft |
Source: Realty Associates #94388785 Report a problem | ||
| 9/16/2019 | Listed for sale | $280,000+118.3%$110/sqft |
Source: Realty Associates #94388785 Report a problem | ||
| 6/2/2019 | Listing removed | $128,250$50/sqft |
Source: Realty Associates #71962037 Report a problem | ||
| 6/2/2019 | Listed for sale | $128,250$50/sqft |
Source: Realty Associates #71962037 Report a problem | ||
| 6/2/2019 | Pending sale | $128,250$50/sqft |
Source: Realty Associates #71962037 Report a problem | ||
| 5/24/2019 | Pending sale | $128,250$50/sqft |
Source: Realty Associates #71962037 Report a problem | ||
| 5/10/2019 | Listed for sale | $128,250$50/sqft |
Source: Realty Associates #71962037 Report a problem | ||
| 5/4/2019 | Pending sale | $128,250$50/sqft |
Source: Realty Associates #71962037 Report a problem | ||
| 4/22/2019 | Price change | $128,250+2.6%$50/sqft |
Source: Realty Associates #71962037 Report a problem | ||
| 4/10/2019 | Listed for sale | $125,000$49/sqft |
Source: Realty Associates #71962037 Report a problem | ||
| 8/9/2013 | Sold | -- |
Source: Public Record Report a problem | ||
| 6/19/1995 | Sold | -- |
Source: Public Record Report a problem | ||
Public tax history
| Year | Property taxes | Tax assessment |
|---|---|---|
| 2025 | $6,629 +0.9% | $257,213 -1.8% |
| 2024 | $6,570 -7.4% | $261,876 -6.7% |
| 2023 | $7,096 +3% | $280,666 +9.4% |
| 2022 | $6,889 +9.5% | $256,490 +12.6% |
| 2021 | $6,293 +5.4% | $227,750 +6.6% |
| 2020 | $5,970 +164.2% | $213,720 +167.7% |
| 2019 | $2,260 -1.9% | $79,850 0% |
| 2018 | $2,303 -13.2% | $79,860 -5.5% |
| 2017 | $2,652 | $84,540 -10.3% |
| 2016 | $2,652 -1% | $94,260 -0.6% |
| 2015 | $2,679 -2.6% | $94,790 -2.3% |
| 2014 | $2,749 | $96,980 -0.2% |
| 2013 | -- | $97,130 +6.2% |
| 2012 | -- | $91,450 -32.8% |
| 2011 | -- | $136,050 +2.5% |
| 2010 | -- | $132,720 +2.4% |
| 2009 | -- | $129,550 -4.2% |
| 2008 | -- | $135,290 -2% |
| 2007 | -- | $138,070 +5.8% |
| 2006 | -- | $130,520 +10% |
| 2005 | -- | $118,650 +10% |
| 2004 | -- | $107,860 |
| 2003 | -- | -- |
| 2002 | -- | -- |
| 2001 | -- | -- |
| 2000 | -- | -- |
Find assessor info on the county website
Monthly payment
Est. payment
Payment breakdown
Explore the cost of this home by adjusting the details. Changes won't be saved.Climate risks
Neighborhood: Ridgewood Estates
Nearby schools
Schools provided by the listing agent
- Elementary: Burton Elementary School (Fort Bend)
- Middle: Baines Middle School
- High: Hightower High School
Source: HAR. This data may not be complete. We recommend contacting the local school district to confirm school assignments for this home.
Similar homes
- $310,0004 bd2 ba1.7k sqft3023 Vales Point, Fresno, TX 77545For Sale
 MLS ID #79430984, Cory Gutowski, Key 2 Texas Realty. HAR
 - $339,0004 bd2 ba1.8k sqft1302 Truckee River Dr, Iowa Colony, TX 77583For Sale
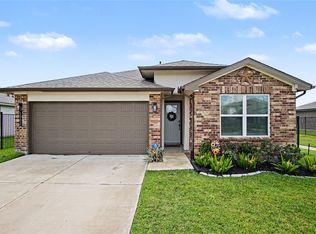 MLS ID #81457808, Mary Elam, Blair Realty Group. HAR
 - $299,9004 bd3 ba1.9k sqft2211 Bright Sunrise Trl, Fresno, TX 77545For Sale
 MLS ID #25342961, Hector Guerra, LPT Realty, LLC. HAR
 - $349,9004 bd2 ba2k sqft10323 Sill Prairie Dr, Iowa Colony, TX 77583For Sale
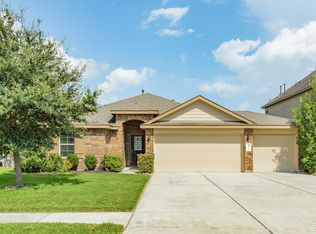 MLS ID #44967830, Lucy Ware, Birdsong Real Estate. HAR
