Brand new, energy-efficient home available by Sep 2026! The Rio Grande’s sprawling single-story layout features a bright, open concept living area, dining space, and kitchen. The primary suite boasts a sizeable walk-in closet and dual sinks. Escape the bustle of the city without adding to your commute. Located in popular Pearland, Massey Oaks combines outdoor amenities like lakes, parks, and trails with everyday conveniences like access to shopping, dining, and entertainment. The neighborhood is zoned in the desirable Alvin ISD. We also build each home with innovative, energy-efficient features that cut down on utility bills so you can afford to do more living. Each of our homes is built with innovative, energy-efficient features designed to help you enjoy more savings, better health, real comfort and peace of mind.
New construction
$357,840
5220 Redbud Valley Dr, Pearland, TX 77584
3beds
1,857sqft
:
Get pre-qualified$2,567/mo
Single Family Residence
Built in 2026
-- sqft lot
$353,400 Zestimate®
$193/sqft
$50/mo HOA
What's special
Dining spaceSizeable walk-in closetDual sinksPrimary suite
- 20 hours |
- 37 |
- 0 |
Zillow last checked:
Listing updated:
Listed by:
Patrick McGrath TREC #0434432 713-425-0016,
Meritage Homes Realty
Source: HAR,MLS#: 12867232
Facts & features
Interior
Bedrooms & bathrooms
- Bedrooms: 3
- Bathrooms: 2
- Full bathrooms: 2
Rooms
- Room types: Family Room, Utility Room
Primary bedroom
- Level: First
- Area: 289
- Dimensions: 17x17
Bedroom
- Level: First
- Area: 121
- Dimensions: 11x11
Bedroom
- Level: First
- Area: 132
- Dimensions: 11x12
Dining room
- Level: First
- Area: 121
- Dimensions: 11x11
Family room
- Level: First
- Area: 342
- Dimensions: 19x18
Kitchen
- Level: First
- Area: 280
- Dimensions: 14x20
Heating
- Heat Pump
Cooling
- Electric
Appliances
- Included: ENERGY STAR Qualified Appliances, Water Heater, Disposal, Dryer, Refrigerator, Washer, Microwave, Dishwasher
Features
- Formal Entry/Foyer, All Bedrooms Down, En-Suite Bath, Walk-In Closet(s)
- Flooring: Carpet, Vinyl
- Windows: Insulated/Low-E windows
Interior area
- Total structure area: 1,857
- Total interior livable area: 1,857 sqft
Property
Parking
- Total spaces: 2
- Parking features: Attached
- Attached garage spaces: 2
Features
- Stories: 1
Lot
- Features: Subdivided, 0 Up To 1/4 Acre
Details
- Parcel number: 61701002015
Construction
Type & style
- Home type: SingleFamily
- Architectural style: Traditional
- Property subtype: Single Family Residence
Materials
- Brick, Cement Siding, Stone
- Foundation: Slab
- Roof: Composition
Condition
- New construction: Yes
- Year built: 2026
Details
- Builder name: Meritage Homes
Utilities & green energy
- Water: Water District
Green energy
- Energy efficient items: Thermostat, Lighting, HVAC, HVAC>13 SEER
Community & HOA
Community
- Subdivision: Massey Oaks Village
HOA
- Has HOA: Yes
- HOA fee: $600 annually
Location
- Region: Pearland
Financial & listing details
- Price per square foot: $193/sqft
- Date on market: 8/7/2026
- Listing terms: Cash,Conventional,FHA,VA Loan
Estimated market value
$353,400
$336,000 - $371,000
$2,877/mo
Price history
| Date | Event | Price |
|---|---|---|
| 8/7/2026 | Listed for sale | $357,840+2.6%$193/sqft |
Source:  HAR #12867232 Report a problem HAR #12867232 Report a problem | ||
| 4/24/2026 | Listing removed | $348,840$188/sqft |
Source:  Meritage Homes Report a problem Meritage Homes Report a problem | ||
| 4/23/2026 | Listed for sale | $348,840$188/sqft |
Source: Meritage Homes Report a problem | ||
Public tax history
Tax history is unavailable.
Monthly payment
Est. payment
Payment breakdown
Explore the cost of this home by adjusting the details. Changes won't be saved.Climate risks
Neighborhood: 77584
Nearby schools
GreatSchools rating
- 6/10E C Mason Elementary SchoolGrades: PK-5Distance: 3.8 mi
- 6/10G W Harby Junior High SchoolGrades: 6-8Distance: 5.9 mi
- 7/10Manvel High SchoolGrades: 9-12Distance: 4 mi
Schools provided by the listing agent
- Elementary: E C Mason Elementary School
- Middle: G W Harby J H
- High: Manvel High School
Source: HAR. This data may not be complete. We recommend contacting the local school district to confirm school assignments for this home.
- $327,4403 bd2 ba1.8k sqft5212 Redbud Valley Dr, Pearland, TX 77584Pending
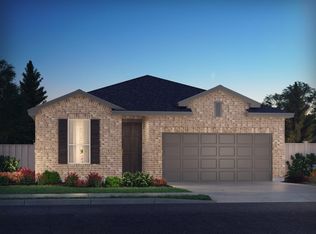
- $342,3903 bd2 ba1.8k sqft5140 Redbud Valley Dr, Pearland, TX 77584Pending

- $411,4904 bd4 ba2.7k sqft5141 Redbud Valley Dr, Pearland, TX 77584New Construction
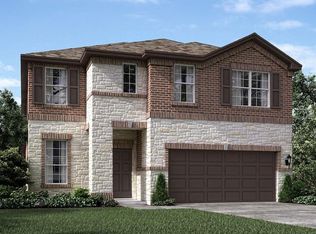
- $391,5404 bd4 ba2.5k sqft5137 Redbud Valley Dr, Pearland, TX 77584New Construction

- $406,5594 bd2 ba2k sqft5229 Autumn Hills Trl, Pearland, TX 77584Pending
- $348,2003 bd2 ba1.8k sqft5132 Redbud Valley Dr, Pearland, TX 77584Off Market
- $398,2404 bd4 ba2.7k sqft5133 Redbud Valley Dr, Pearland, TX 77584Pending
- $394,5404 bd4 ba2.5k sqft5129 Redbud Valley Dr, Pearland, TX 77584New Construction
A local agent can set up tours, give advice and negotiate with sellers.
Similar homes
- from $374,9904 bd3 ba1.9k sqftMarshfield Plan, Arcadian Estates - 40' Homesites, Pearland, TX 77584New Construction
 Beazer Homes
 - from $369,9903 bd2 ba1.9k sqftCambridge Plan, Arcadian Estates - 40' Homesites, Pearland, TX 77584New Construction
 Beazer Homes
 - from $342,9903 bd2 ba1.9k sqftThe Allen (840) Plan, Massey Oaks Village, Pearland, TX 77584New Construction
 Meritage Homes
 - from $369,7404 bd3 ba2.1k sqftThe Summerfield (865) Plan, Massey Oaks Village, Pearland, TX 77584New ConstructionMeritage Homes
- $394,5404 bd4 ba2.5k sqft5129 Redbud Valley Dr, Pearland, TX 77584New ConstructionHAR
- from $396,1904 bd4 ba2.7k sqftThe Texoma (3L08) Plan, Massey Oaks Village, Pearland, TX 77584New ConstructionMeritage Homes
- from $391,5404 bd4 ba2.5k sqftThe Somerville (3L16) Plan, Massey Oaks Village, Pearland, TX 77584New ConstructionMeritage Homes
- from $401,9904 bd2 ba2.3k sqftSheffield Plan, Arcadian Estates - 40' Homesites, Pearland, TX 77584New ConstructionBeazer Homes
- from $414,9904 bd3 ba2.5k sqftSomerset Plan, Arcadian Estates - 40' Homesites, Pearland, TX 77584New ConstructionBeazer Homes
- from $453,9904 bd3 ba2.4k sqftCrockett Plan, Arcadian Estates - 50' Homesites, Pearland, TX 77584New ConstructionBeazer Homes
- $363,1623 bd2 ba1.7k sqft9431 Prosperity Trl, Manvel, TX 77578New ConstructionBeazer Homes
- $353,6874 bd3 ba1.8k sqft3008 Ventas Dr, Houston, TX 77047New ConstructionFirst America Homes
- from $344,9904 bd3 ba2.3k sqftMartin Plan, Creekhaven, Rosharon, TX 77583New ConstructionCoventry Homes
- from $334,9904 bd3 ba2.2k sqftDonley Plan, Creekhaven, Rosharon, TX 77583New ConstructionCoventry Homes
- from $324,9904 bd3 ba1.9k sqftUpton Plan, Creekhaven, Rosharon, TX 77583New ConstructionCoventry Homes
- from $329,9904 bd3 ba2k sqftYoung Plan, Creekhaven, Rosharon, TX 77583New ConstructionCoventry Homes
- from $279,9903 bd2 ba1.5k sqftCountryside Plan, Meridiana Townhomes, Iowa Colony, TX 77583New ConstructionChesmar Homes
- from $365,9903 bd2 ba1.7k sqftReflection Plan, Sienna, Missouri City, TX 77459New ConstructionBeazer Homes
- $388,1683 bd2 ba1.7k sqft9435 Prosperity Trl, Manvel, TX 77578New ConstructionBeazer Homes
- from $353,9904 bd2 ba1.8k sqftBrook Plan, Laurel Landing - 50E' Homesites, Alvin, TX 77511New ConstructionBeazer Homes
