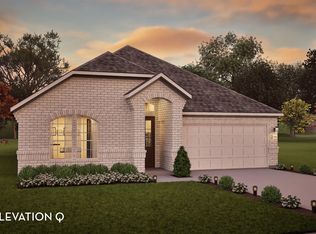
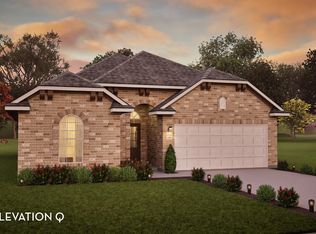
The Creede plan by CastleRock Communities offers 4 bedrooms, 2 baths, and a 3-car garage in the desirable Massey Oaks community. This open-concept home features soaring ceilings and wood-look laminate flooring throughout the main living areas. The chef’s kitchen shines with quartz countertops, 42" cabinetry, a large island with bar seating, and an undermount stainless-steel sink. The spacious primary suite includes a tray ceiling, a luxurious bath with a soaking tub, separate shower, and a generous walk-in closet. Thoughtful upgrades throughout elevate the home’s style and comfort. Enjoy added privacy with no backyard neighbors, plus a full brick exterior, full sod and sprinkler system, and a covered patio. Conveniently located just minutes from Hwy 288.
Pending
$406,559
5229 Autumn Hills Trl, Pearland, TX 77584
4beds
2,009sqft
:
Get pre-qualified$2,937/mo
Single Family Residence
Built in 2026
8,472 Square Feet Lot
$398,700 Zestimate®
$202/sqft
$50/mo HOA
What's special
Full brick exteriorQuartz countertopsCovered patioTray ceilingGenerous walk-in closetUndermount stainless-steel sinkSoaring ceilings
- 61 days |
- 12 |
- 0 |
Likely to sell faster than
Zillow last checked:
Listing updated:
Listed by:
Ashley Yoder 832-582-0030,
CastleRock Realty, LLC
Source: HAR,MLS#: 45579328
Facts & features
Interior
Bedrooms & bathrooms
- Bedrooms: 4
- Bathrooms: 2
- Full bathrooms: 2
Rooms
- Room types: Family Room, Utility Room
Primary bathroom
- Features: Primary Bath: Double Sinks, Primary Bath: Separate Shower, Primary Bath: Soaking Tub, Secondary Bath(s): Tub/Shower Combo
Kitchen
- Features: Breakfast Bar, Kitchen Island, Kitchen open to Family Room, Pantry, Walk-in Pantry
Heating
- Natural Gas
Cooling
- Ceiling Fan(s), Electric
Appliances
- Included: ENERGY STAR Qualified Appliances, Water Heater, Disposal, Gas Oven, Oven, Microwave, Gas Cooktop, Dishwasher
- Laundry: Electric Dryer Hookup, Washer Hookup
Features
- Prewired for Alarm System, Primary Bed - 1st Floor, Walk-In Closet(s)
- Flooring: Tile, Vinyl
- Doors: Insulated Doors
- Windows: Insulated/Low-E windows, Window Coverings
Interior area
- Total structure area: 2,009
- Total interior livable area: 2,009 sqft
Property
Parking
- Total spaces: 3
- Parking features: Attached
- Attached garage spaces: 3
Accessibility
- Accessibility features: Accessible Bedroom, Accessible Hallway(s)
Features
- Stories: 1
- Patio & porch: Covered, Porch
- Fencing: Full
Lot
- Size: 8,472 Square Feet
- Dimensions: 67 x 127
- Features: Build Line Restricted, Subdivided, 0 Up To 1/4 Acre
Construction
Type & style
- Home type: SingleFamily
- Architectural style: Traditional
- Property subtype: Single Family Residence
Materials
- Batts Insulation, Blown-In Insulation, Brick, Cement Siding
- Foundation: Slab
- Roof: Composition
Condition
- New construction: Yes
- Year built: 2026
Details
- Builder name: CastleRock Communities
Utilities & green energy
- Water: Water District
Green energy
- Green verification: ENERGY STAR Certified Homes
- Energy efficient items: Attic Vents, Thermostat, Lighting, HVAC, Insulation
Community & HOA
Community
- Security: Prewired for Alarm System
- Subdivision: Massey Oaks
HOA
- Has HOA: Yes
- Amenities included: Jogging Path, Park, Picnic Area, Playground, Pond, Pool, Splash Pad, Trail(s)
- HOA fee: $600 annually
Location
- Region: Pearland
Financial & listing details
- Price per square foot: $202/sqft
- Date on market: 6/1/2026
- Listing terms: Cash,Conventional,FHA,Texas Veterans Land Board,USDA Loan,VA Loan
- Road surface type: Concrete, Curbs
Estimated market value
$398,700
$379,000 - $419,000
$2,835/mo
Price history
| Date | Event | Price |
|---|---|---|
| 7/1/2026 | Pending sale | $406,559$202/sqft |
Source:  HAR #45579328 Report a problem HAR #45579328 Report a problem | ||
| 4/28/2026 | Price change | $406,559+1.8%$202/sqft |
Source: Castlerock Communities Report a problem | ||
| 4/15/2026 | Listed for sale | $399,565$199/sqft |
Source: Castlerock Communities Report a problem | ||
Public tax history
Tax history is unavailable.
Monthly payment
Est. payment
Payment breakdown
Explore the cost of this home by adjusting the details. Changes won't be saved.Climate risks
Neighborhood: 77584
Nearby schools
GreatSchools rating
- 8/10Massey Ranch Elementary SchoolGrades: PK-4Distance: 2.1 mi
- 8/10Pearland Junior High SouthGrades: 7-8Distance: 2 mi
- 8/10Pearland High SchoolGrades: 9-12Distance: 3.5 mi
Schools provided by the listing agent
- Elementary: E C Mason Elementary School
- Middle: G W Harby J H
- High: Manvel High School
Source: HAR. This data may not be complete. We recommend contacting the local school district to confirm school assignments for this home.
- $486,3003 bd2 ba2.2k sqft5236 Autumn Hills Trl, Pearland, TX 77584Off Market
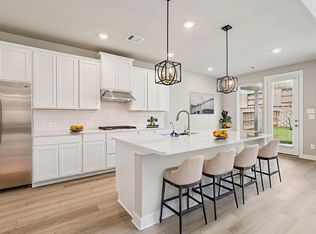
- $506,9324 bd3 ba2.5k sqft5233 Autumn Hills Trl, Pearland, TX 77584New Construction

- $506,1504 bd4 ba2.9k sqft5237 Autumn Hills Trl, Pearland, TX 77584Pending
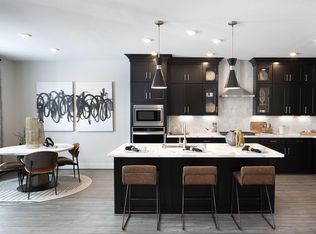
- $523,5004 bd4 ba3.2k sqft5241 Autumn Hills Trl, Pearland, TX 77584Pending
- $590,5004 bd4 ba3.6k sqft5232 Autumn Hills Trl, Pearland, TX 77584Pending
- $399,5803 bd2 ba1.8k sqft5225 Autumn Hills Trl, Pearland, TX 77584New Construction
- $613,8246 bd5 ba3.5k sqft6103 Emerald Harvest, Pearland, TX 77584New Construction
- $327,4403 bd2 ba1.8k sqft5212 Redbud Valley Dr, Pearland, TX 77584Pending
A local agent can set up tours, give advice and negotiate with sellers.
Similar homes
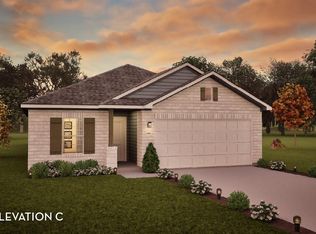
- $384,9733 bd2 ba1.9k sqft6420 Green Clover Ln, Pearland, TX 77584New Construction
 HAR
HAR - $399,5803 bd2 ba1.8k sqft5225 Autumn Hills Trl, Pearland, TX 77584New Construction
 Castlerock Communities
 - $415,0004 bd3 ba2.2k sqft5122 Harvest Season Ln, Pearland, TX 77584For Sale
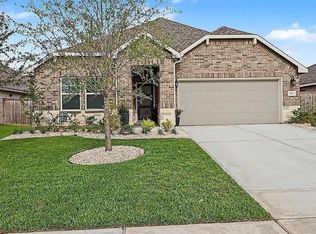 MLS ID #10779451, William Redman, UTR TEXAS, REALTORS. HAR
 - $442,7004 bd3 ba2.5k sqft5212 Cypress Rose Dr, Pearland, TX 77584New Construction
 HAR
HAR - $563,6724 bd3 ba2.9k sqft5209 Great Oaks Dr, Pearland, TX 77584New ConstructionCastlerock Communities
- $517,0914 bd4 ba2.6k sqft5217 Great Oaks Dr, Pearland, TX 77584New ConstructionCastlerock Communities
- $536,4504 bd4 ba2.9k sqft5131 Autumn Hills Trl, Pearland, TX 77584New ConstructionMLS ID #20425869, Patrick McGrath, Meritage Homes Realty. HAR
- $398,9003 bd3 ba2.4k sqft515 Chardonnay Dr, Alvin, TX 77511New ConstructionHAR
- $406,4004 bd3 ba2.5k sqft10411 Brynn Elizabeth Dr, Rosharon, TX 77583New ConstructionHAR
- $385,9003 bd3 ba2.4k sqft23137 Chablis Dr, Alvin, TX 77511New ConstructionHAR
- $404,9004 bd3 ba2.6k sqft513 Pinot Noir Dr, Alvin, TX 77511New ConstructionHAR
- $414,7603 bd3 ba2.5k sqft2710 Jasper Oaks Dr, Iowa Colony, TX 77583New ConstructionHAR
- $394,9003 bd3 ba2.4k sqft517 Pinot Noir Dr, Alvin, TX 77511New ConstructionMLS ID #51061898, Jared Turner, Century Communities. HAR
- $440,1134 bd3 ba2.5k sqft2822 Peridot Dr, Rosharon, TX 77583New ConstructionHAR
- from $333,9903 bd2 ba1.8k sqftGreeley Plan, Canterra Creek, Rosharon, TX 77583New ConstructionCastlerock Communities
- from $391,9003 bd2 ba1.7k sqft1743W Plan, Meridiana 40'/45', Manvel, TX 77578New ConstructionPerry Homes
- $434,9904 bd3 ba2.4k sqft2310 Poseidon St, League City, TX 77573New ConstructionHAR
- $349,9003 bd2 ba1.7k sqft525 Pinot Noir Dr, Alvin, TX 77511New ConstructionHAR
- $406,4004 bd3 ba2.5k sqft10411 Brynn Elizabeth, Rosharon, TX 77583New ConstructionCastlerock Communities
- $365,0003 bd3 ba1.9k sqft10110 Sonoran Valley Ct, Iowa Colony, TX 77583New ConstructionHAR
