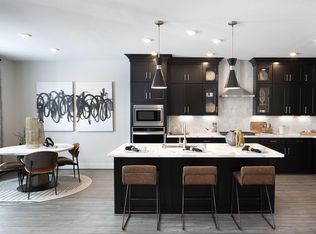
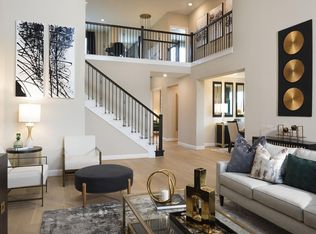
Brand new, energy-efficient home available by May 2026! The Cedar’s curved staircase is the centerpiece of this sprawling open-concept. Cook dinner in the kitchen without missing the conversation in the family room. Upstairs, the game room affords endless bedrooms and game room give the kids their own oasis. Escape the bustle of the city without adding to your commute. Located in popular Pearland, Massey Oaks combines outdoor amenities like lakes, parks, and trails with everyday conveniences like access to shopping, dining, and entertainment. The neighborhood is zoned in the desirable Alvin ISD. We also build each home with innovative, energy-efficient features that cut down on utility bills so you can afford to do more living.* Each of our homes is built with innovative, energy-efficient features designed to help you enjoy more savings, better health, real comfort and peace of mind.
Pending
Price cut: $15K (7/2)
$506,150
5237 Autumn Hills Trl, Pearland, TX 77584
4beds
2,933sqft
:
Get pre-qualified$3,579/mo
Single Family Residence
Built in 2026
-- sqft lot
$500,700 Zestimate®
$173/sqft
$50/mo HOA
What's special
Game roomCurved staircaseSprawling open-concept
- 132 days |
- 85 |
- 2 |
Zillow last checked:
Listing updated:
Listed by:
Patrick McGrath TREC #0434432 713-425-0016,
Meritage Homes Realty
Source: HAR,MLS#: 83514305
Facts & features
Interior
Bedrooms & bathrooms
- Bedrooms: 4
- Bathrooms: 4
- Full bathrooms: 3
- 1/2 bathrooms: 1
Rooms
- Room types: Family Room, Media Room
Primary bathroom
- Features: Primary Bath: Double Sinks
Kitchen
- Features: Kitchen Island, Kitchen open to Family Room, Walk-in Pantry
Heating
- Natural Gas
Cooling
- Electric
Appliances
- Included: ENERGY STAR Qualified Appliances, Water Heater, Disposal, Electric Oven, Microwave, Gas Cooktop, Gas Range, Dishwasher
- Laundry: Gas Dryer Hookup, Washer Hookup
Features
- High Ceilings, Primary Bed - 1st Floor, Walk-In Closet(s)
- Flooring: Carpet, Tile, Vinyl
- Doors: Insulated Doors
- Windows: Insulated/Low-E windows
Interior area
- Total structure area: 2,933
- Total interior livable area: 2,933 sqft
Video & virtual tour
Property
Parking
- Total spaces: 3
- Parking features: Attached, Garage Door Opener, Double-Wide Driveway
- Attached garage spaces: 3
Features
- Stories: 2
- Patio & porch: Covered
- Fencing: Back Yard,Full
Lot
- Features: Back Yard, Subdivided, 0 Up To 1/4 Acre
Construction
Type & style
- Home type: SingleFamily
- Architectural style: Traditional
- Property subtype: Single Family Residence
Materials
- Spray Foam Insulation, Brick, Stone
- Foundation: Slab
- Roof: Composition
Condition
- New construction: Yes
- Year built: 2026
Details
- Builder name: Meritage Homes
Utilities & green energy
- Water: Water District
Green energy
- Energy efficient items: Thermostat, Lighting, HVAC, HVAC>13 SEER
Community & HOA
Community
- Subdivision: Massey Oaks
HOA
- Has HOA: Yes
- HOA fee: $600 annually
Location
- Region: Pearland
Financial & listing details
- Price per square foot: $173/sqft
- Date on market: 3/13/2026
- Listing terms: Cash,Conventional,FHA,VA Loan
Estimated market value
$500,700
$476,000 - $526,000
$3,914/mo
Price history
| Date | Event | Price |
|---|---|---|
| 7/14/2026 | Pending sale | $506,150$173/sqft |
Source:  HAR #83514305 Report a problem HAR #83514305 Report a problem | ||
| 7/2/2026 | Price change | $506,150-2.9%$173/sqft |
Source: HAR #83514305 Report a problem | ||
| 6/23/2026 | Price change | $521,150-1.9%$178/sqft |
Source: HAR #83514305 Report a problem | ||
| 6/17/2026 | Price change | $531,150-1.8%$181/sqft |
Source: HAR #83514305 Report a problem | ||
| 6/3/2026 | Price change | $541,150+0.2%$185/sqft |
Source: HAR #83514305 Report a problem | ||
| 5/21/2026 | Price change | $540,150+0.9%$184/sqft |
Source: HAR #83514305 Report a problem | ||
| 5/15/2026 | Price change | $535,150+0.2%$182/sqft |
Source: HAR #83514305 Report a problem | ||
| 5/1/2026 | Price change | $534,150+0.9%$182/sqft |
Source: HAR #83514305 Report a problem | ||
| 4/15/2026 | Price change | $529,150-3.3%$180/sqft |
Source: HAR #83514305 Report a problem | ||
| 4/13/2026 | Price change | $547,150-3%$187/sqft |
Source: HAR #83514305 Report a problem | ||
| 3/13/2026 | Listed for sale | $564,150$192/sqft |
Source: HAR #83514305 Report a problem | ||
Public tax history
Tax history is unavailable.
Monthly payment
Est. payment
Payment breakdown
Explore the cost of this home by adjusting the details. Changes won't be saved.Climate risks
Neighborhood: 77584
Nearby schools
GreatSchools rating
- 8/10Massey Ranch Elementary SchoolGrades: PK-4Distance: 2.1 mi
- 8/10Pearland Junior High SouthGrades: 7-8Distance: 2 mi
- 8/10Pearland High SchoolGrades: 9-12Distance: 3.5 mi
Schools provided by the listing agent
- Elementary: E C Mason Elementary School
- Middle: G W Harby J H
- High: Manvel High School
Source: HAR. This data may not be complete. We recommend contacting the local school district to confirm school assignments for this home.
- $523,5004 bd4 ba3.2k sqft5241 Autumn Hills Trl, Pearland, TX 77584Pending
- $590,5004 bd4 ba3.6k sqft5232 Autumn Hills Trl, Pearland, TX 77584New Construction
- $399,5803 bd2 ba1.8k sqft5225 Autumn Hills Trl, Pearland, TX 77584New Construction
- $--3 bd2 ba2.2k sqft5236 Autumn Hills Trl, Pearland, TX 77584Off Market
- $406,5594 bd2 ba2k sqft5229 Autumn Hills Trl, Pearland, TX 77584Pending
- $506,9324 bd3 ba2.5k sqft5233 Autumn Hills Trl, Pearland, TX 77584New Construction
- $613,8246 bd5 ba3.5k sqft6103 Emerald Harvest, Pearland, TX 77584New Construction
- $327,4403 bd2 ba1.8k sqft5212 Redbud Valley Dr, Pearland, TX 77584Pending
A local agent can set up tours, give advice and negotiate with sellers.
Similar homes
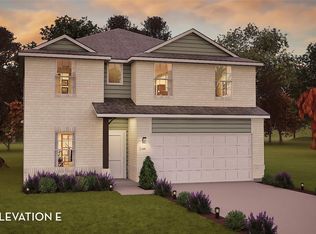
- $505,6004 bd4 ba2.8k sqft5204 Cypress Rose Dr, Pearland, TX 77584New Construction
 HAR
HAR - $490,0004 bd3 ba2.5k sqft6303 Spanish Moss Dr, Pearland, TX 77584For Sale
 MLS ID #74686601, Tu Huynh, 5th Stream Realty. HAR
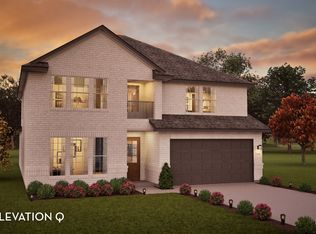
 - from $498,9905 bd4 ba3.5k sqftSouthfork Plan, Massey Oaks, Pearland, TX 77584New Construction
 Castlerock Communities
 - $506,9324 bd3 ba2.5k sqft5233 Autumn Hills Trl, Pearland, TX 77584New Construction
 Castlerock Communities
 - $515,0004 bd4 ba3.3k sqft4819 Autumn Hills Trl, Pearland, TX 77584For SaleMLS ID #21881575, LaWona Cartwright, Real Broker, LLC. HAR
- $442,7004 bd3 ba2.5k sqft5212 Cypress Rose Dr, Pearland, TX 77584New ConstructionHAR
- $489,0004 bd4 ba2.7k sqft4916 Autumn Hills Trl, Pearland, TX 77584For SaleMLS ID #49235500, Santhosh Aiype, Prompt Realty & Mortgage, Inc. HAR
- $489,0504 bd4 ba3.2k sqft5225 Great Oaks Dr, Pearland, TX 77584New ConstructionHAR
- $450,0003 bd2 ba2.1k sqft17215 County Road 831, Pearland, TX 77584For SaleMLS ID #5096741, Kenny Hunt, Nuvilla Realty. HAR
- $517,0914 bd4 ba2.6k sqft5217 Great Oaks Dr, Pearland, TX 77584New ConstructionCastlerock Communities
- $539,4104 bd4 ba2.8k sqft5206 Great Oaks Dr, Pearland, TX 77584New ConstructionMLS ID #19701494, Patrick McGrath, Meritage Homes Realty. HAR
- $536,4504 bd4 ba2.9k sqft5131 Autumn Hills Trl, Pearland, TX 77584New ConstructionMLS ID #20425869, Patrick McGrath, Meritage Homes Realty. HAR
- $499,9994 bd2 ba2.8k sqft3524 Charles Ave, Pearland, TX 77584For SaleMLS ID #88774206, Christy Bulerez, Keller Williams Preferred. HAR
- $495,1004 bd3 ba2.5k sqft5241 Cypress Rose Dr, Pearland, TX 77584New ConstructionCastlerock Communities
- $519,0604 bd4 ba3.1k sqft5214 Great Oaks Dr, Pearland, TX 77584New ConstructionHAR
- $479,9904 bd4 ba2.7k sqft5112 Prairie Rose Dr, Pearland, TX 77584New ConstructionMLS ID #62094516, Patrick McGrath, Meritage Homes Realty. HAR
- $475,0003 bd2 ba1.7k sqft17410 Wellborne Rd, Pearland, TX 77584For SaleMLS ID #22056556, Anthony Taylor, Anthony Taylor Realty. HAR
- $536,8504 bd4 ba2.9k sqft6107 Golden Plover Ln, Pearland, TX 77584New ConstructionMLS ID #44053820, Patrick McGrath, Meritage Homes Realty. HAR
- from $489,0504 bd4 ba3.1k sqftThe Andes (5542) Plan, Massey Oaks - Estate Series, Pearland, TX 77584New ConstructionMeritage Homes
- from $474,9904 bd4 ba3.1k sqftThe Cedar (L412) Plan, Massey Oaks - Premier Series, Pearland, TX 77584New ConstructionMeritage Homes
