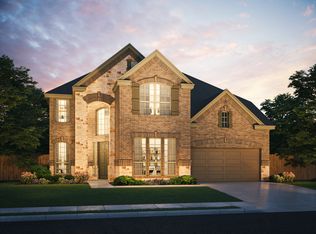
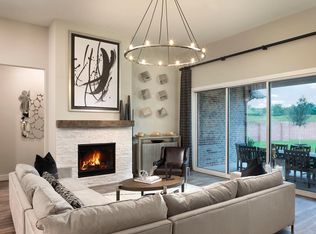
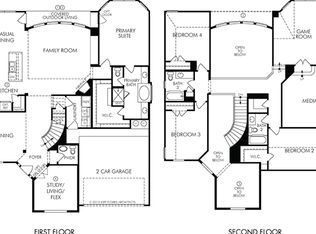
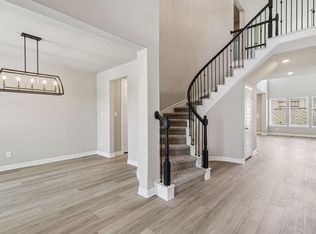
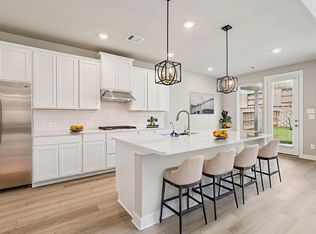
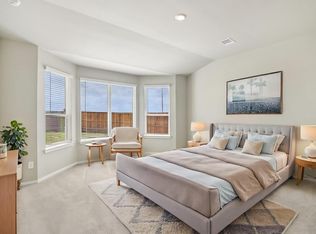
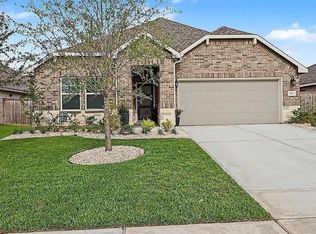
Brand new, energy-efficient home available by May 2026! A bowed wall of windows fills the Andes’ two-story great room with light. Main level flex space makes a useful home office or great room. Upstairs, secondary bedrooms are joined by the spacious game and media rooms. Escape the bustle of the city without adding to your commute. Located in popular Pearland, Massey Oaks combines outdoor amenities like lakes, parks, and trails with everyday conveniences like access to shopping, dining, and entertainment. The neighborhood is zoned in the desirable Alvin ISD. We also build each home with innovative, energy-efficient features that cut down on utility bills so you can afford to do more living. Each of our homes is built with innovative, energy-efficient features designed to help you enjoy more savings, better health, real comfort and peace of mind.
Pending
Price cut: $10K (7/15)
$519,060
5214 Great Oaks Dr, Pearland, TX 77584
4beds
3,195sqft
:
Get pre-qualified$3,663/mo
Single Family Residence
Built in 2026
-- sqft lot
$465,600 Zestimate®
$162/sqft
$50/mo HOA
What's special
Main level flex space
- 99 days |
- 199 |
- 21 |
Zillow last checked:
Listing updated:
Listed by:
Patrick McGrath TREC #0434432 713-425-0016,
Meritage Homes Realty
Source: HAR,MLS#: 27711201
Facts & features
Interior
Bedrooms & bathrooms
- Bedrooms: 4
- Bathrooms: 4
- Full bathrooms: 3
- 1/2 bathrooms: 1
Rooms
- Room types: Family Room, Media Room, Utility Room
Primary bedroom
- Level: First
- Area: 221
- Dimensions: 17x13
Bedroom
- Level: Second
- Area: 143
- Dimensions: 11x13
Bedroom
- Level: Second
- Area: 187
- Dimensions: 17x11
Bedroom
- Level: Second
- Area: 156
- Dimensions: 13x12
Family room
- Level: First
- Area: 256
- Dimensions: 16x16
Game room
- Level: Second
- Area: 272
- Dimensions: 16x17
Media room
- Level: Second
- Area: 208
- Dimensions: 16x13
Heating
- Natural Gas
Cooling
- Electric
Appliances
- Included: ENERGY STAR Qualified Appliances, Water Heater, Disposal, Dryer, Refrigerator, Washer, Electric Oven, Microwave, Gas Cooktop, Gas Range, Dishwasher
- Laundry: Electric Dryer Hookup, Washer Hookup
Features
- Formal Entry/Foyer, High Ceilings, Prewired for Alarm System, Primary Bed - 1st Floor, Walk-In Closet(s)
- Flooring: Carpet, Tile, Vinyl
- Doors: Insulated Doors
- Windows: Insulated/Low-E windows
- Has fireplace: No
Interior area
- Total structure area: 3,195
- Total interior livable area: 3,195 sqft
Property
Parking
- Total spaces: 2
- Parking features: Attached, Garage Door Opener, Double-Wide Driveway
- Attached garage spaces: 2
Features
- Stories: 2
- Patio & porch: Covered
- Fencing: Back Yard,Full
Lot
- Features: Back Yard, Subdivided, 0 Up To 1/4 Acre
Construction
Type & style
- Home type: SingleFamily
- Architectural style: Contemporary,Traditional
- Property subtype: Single Family Residence
Materials
- Spray Foam Insulation, Brick, Cement Siding, Stone
- Foundation: Slab
- Roof: Composition
Condition
- New construction: Yes
- Year built: 2026
Details
- Builder name: Meritage Homes
Utilities & green energy
- Water: Water District
Green energy
- Energy efficient items: Thermostat, Lighting, Geothermal System, HVAC, HVAC>13 SEER
Community & HOA
Community
- Security: Prewired for Alarm System
- Subdivision: Massey Oaks
HOA
- Has HOA: Yes
- HOA fee: $600 annually
Location
- Region: Pearland
Financial & listing details
- Price per square foot: $162/sqft
- Date on market: 4/28/2026
- Listing terms: Cash,Conventional,FHA,VA Loan
Estimated market value
$465,600
$438,000 - $494,000
$4,056/mo
Price history
| Date | Event | Price |
|---|---|---|
| 7/28/2026 | Pending sale | $519,060$162/sqft |
Source:  HAR #27711201 Report a problem HAR #27711201 Report a problem | ||
| 7/15/2026 | Price change | $519,060-1.9%$162/sqft |
Source: HAR #27711201 Report a problem | ||
| 7/2/2026 | Price change | $529,060-2.8%$166/sqft |
Source: HAR #27711201 Report a problem | ||
| 6/23/2026 | Price change | $544,060-1.8%$170/sqft |
Source: HAR #27711201 Report a problem | ||
| 6/17/2026 | Price change | $554,060-1.8%$173/sqft |
Source: HAR #27711201 Report a problem | ||
| 6/3/2026 | Price change | $564,060+0.2%$177/sqft |
Source: HAR #27711201 Report a problem | ||
| 5/21/2026 | Price change | $563,060+0.9%$176/sqft |
Source: HAR #27711201 Report a problem | ||
| 5/2/2026 | Price change | $558,060+0.9%$175/sqft |
Source:  Meritage Homes Report a problem Meritage Homes Report a problem | ||
| 4/23/2026 | Listed for sale | $553,060$173/sqft |
Source: Meritage Homes Report a problem | ||
Public tax history
Tax history is unavailable.
Monthly payment
Est. payment
Payment breakdown
Explore the cost of this home by adjusting the details. Changes won't be saved.Climate risks
Neighborhood: 77584
Nearby schools
GreatSchools rating
- 8/10Massey Ranch Elementary SchoolGrades: PK-4Distance: 1.9 mi
- 8/10Pearland Junior High SouthGrades: 7-8Distance: 1.9 mi
- 8/10Pearland High SchoolGrades: 9-12Distance: 3.5 mi
Schools provided by the listing agent
- Elementary: E C Mason Elementary School
- Middle: G W Harby J H
- High: Manvel High School
Source: HAR. This data may not be complete. We recommend contacting the local school district to confirm school assignments for this home.
- $532,1004 bd4 ba3.1k sqft5104 Prairie Rose Dr, Pearland, TX 77584Off Market
- $479,9904 bd4 ba2.7k sqft5112 Prairie Rose Dr, Pearland, TX 77584New Construction
- $532,9004 bd4 ba3.1k sqft6111 Golden Plover Ln, Pearland, TX 77584Off Market
- $536,8504 bd4 ba2.9k sqft6107 Golden Plover Ln, Pearland, TX 77584New Construction
- $552,9504 bd4 ba3.3k sqft6103 Golden Plover Ln, Pearland, TX 77584New Construction
- $403,3004 bd3 ba2.2k sqft6203 Sandspur Springs Ln, Pearland, TX 77584Off Market
- $411,6003 bd2 ba2.2k sqft6116 Sandspur Springs Ln, Pearland, TX 77584Off Market
- $416,6003 bd3 ba2.4k sqft6207 Sandspur Springs Ln, Pearland, TX 77584Off Market
A local agent can set up tours, give advice and negotiate with sellers.
Similar homes
- $536,8504 bd4 ba2.9k sqft6107 Golden Plover Ln, Pearland, TX 77584New ConstructionMLS ID #44053820, Patrick McGrath, Meritage Homes Realty. HAR
- $536,4504 bd4 ba2.9k sqft5131 Autumn Hills Trl, Pearland, TX 77584New Construction
 MLS ID #20425869, Patrick McGrath, Meritage Homes Realty. HAR
 - $396,1904 bd5 ba2.7k sqft5124 Redbud Valley Dr, Pearland, TX 77584New Construction
 HAR
HAR - $415,0004 bd3 ba2.2k sqft5122 Harvest Season Ln, Pearland, TX 77584For Sale
 MLS ID #10779451, William Redman, UTR TEXAS, REALTORS. HAR
 - $483,8004 bd4 ba3k sqft2514 Deerwood Heights Ln, Manvel, TX 77578For SaleMLS ID #6910919, Randall Martin, CB&A, Realtors- Southeast. HAR
- $515,0004 bd4 ba3.2k sqft5815 Creek Crossing Ct, Missouri City, TX 77459For SaleMLS ID #24682390, Tina Shih, NextHome Woodland Springs. HAR
- $539,0004 bd3 ba2.5k sqft1520 Harvest Vine Ct, Friendswood, TX 77546For SaleMLS ID #96083996, Leslie Buratti, Martha Turner Sotheby's International Realty - Bay Area. HAR
- $394,9004 bd4 ba2.4k sqft2719 Kaman Ln, Pearland, TX 77581For SaleMLS ID #51344705, Andrea Crawford, Keller Williams Memorial. HAR
- $525,0004 bd4 ba3.3k sqft702 Westwood Dr, League City, TX 77573For SaleMLS ID #94342467, Dawn Lawrence, eXp Realty LLC. HAR
- $599,9004 bd3 ba3.3k sqft5919 Solara Ledge Ln, Sugar Land, TX 77479For SaleMLS ID #34074527, Ryan Bernardo, Ranco Realty. HAR
- $540,0004 bd4 ba3.3k sqft9823 Chapman Trl, Manvel, TX 77578For SaleMLS ID #10938138, Jamie Wills, Martha Turner Sotheby's International Realty - Bay Area. HAR
- $427,0004 bd3 ba3k sqft4802 Gingerwood Trace Ln, Rosharon, TX 77583For SaleMLS ID #81128250, Stephen Myshrall, CB&A, Realtors- Southeast. HAR
- $550,0004 bd3 ba2.7k sqft1307 Watermont Dr, Missouri City, TX 77459For SaleMLS ID #25300117, Tarsha Jackson, Ravette Real Estate LLC. HAR
- $309,0004 bd3 ba2.1k sqft7114 Elgin St, Pearland, TX 77584For SaleMLS ID #30402972, Mia Li, MA Realty LLC. HAR
- $530,0004 bd4 ba2.9k sqft9023 Clear Water Trl, Manvel, TX 77578New ConstructionHAR
- $490,0004 bd4 ba3.1k sqft2622 Big Vine Ct, Missouri City, TX 77459For SaleMLS ID #7748567, Jennifer Ciulla, RE/MAX Fine Properties. HAR
- $520,3854 bd4 ba2.9k sqft3321 Wickfield Pass Ln, League City, TX 77573New ConstructionHAR
- $475,0004 bd4 ba2.8k sqft2715 Parker Oak Pass, Missouri City, TX 77459For SaleMLS ID #10003832, Jeffrey Sadler, SADLER REALTY. HAR
- $465,0004 bd4 ba3.6k sqft2714 Nickel Canyon Dr, Rosharon, TX 77583For SaleMLS ID #55383917, Jeremy Fain, Greenwood King Properties - Kirby Office. HAR
- $590,0004 bd4 ba3.3k sqft9811 Magnolia Estates Ln, Manvel, TX 77578For SaleMLS ID #69218786, Nina Patel, eXp Realty LLC. HAR
