This immaculate 4-bedroom, 3.5-bath home is better than new and barely lived in, providing the ideal combination of space, comfort, and privacy in a thriving neighborhood. With a move-in ready status, it gives off a new construction vibe without the usual wait time. Don't miss out on the opportunity to see this stunning property - schedule your appointment today!
Pending
$515,000
4819 Autumn Hills Trl, Pearland, TX 77584
4beds
3,375sqft
:
Get pre-qualified$3,673/mo
Single Family Residence
Built in 2023
8,254 Square Feet Lot
$502,300 Zestimate®
$153/sqft
$50/mo HOA
What's special
- 78 days |
- 298 |
- 10 |
Zillow last checked:
Listing updated:
Listed by:
LaWona Cartwright TREC #0460739 281-728-4809,
Real Broker, LLC
Source: HAR,MLS#: 21881575
Facts & features
Interior
Bedrooms & bathrooms
- Bedrooms: 4
- Bathrooms: 4
- Full bathrooms: 3
- 1/2 bathrooms: 1
Rooms
- Room types: Family Room, Media Room, Utility Room
Primary bathroom
- Features: Half Bath, Primary Bath: Double Sinks
Kitchen
- Features: Kitchen Island, Kitchen open to Family Room, Pantry, Soft Closing Cabinets, Soft Closing Drawers, Walk-in Pantry
Heating
- Natural Gas
Cooling
- Ceiling Fan(s), Electric
Appliances
- Included: Disposal, Electric Oven, Oven, Microwave, Gas Cooktop, Dishwasher
- Laundry: Electric Dryer Hookup, Gas Dryer Hookup, Washer Hookup
Features
- Formal Entry/Foyer, High Ceilings, En-Suite Bath, Primary Bed - 1st Floor, Walk-In Closet(s)
- Flooring: Tile, Wood
- Windows: Insulated/Low-E windows
- Number of fireplaces: 1
- Fireplace features: Electric, Gas Log
Interior area
- Total structure area: 3,375
- Total interior livable area: 3,375 sqft
Property
Parking
- Total spaces: 2
- Parking features: Attached
- Attached garage spaces: 2
Features
- Stories: 2
- Exterior features: Sprinkler System
- Fencing: Back Yard
Lot
- Size: 8,254 Square Feet
- Dimensions: 65 x 127
- Features: Cleared, Subdivided, 0 Up To 1/4 Acre
Details
- Additional structures: Shed(s)
- Parcel number: 64392002014
Construction
Type & style
- Home type: SingleFamily
- Architectural style: Traditional
- Property subtype: Single Family Residence
Materials
- Brick
- Foundation: Slab on Builders Pier
- Roof: Composition
Condition
- New construction: No
- Year built: 2023
Details
- Builder name: Meritage
Utilities & green energy
- Sewer: Public Sewer
- Water: Public
Green energy
- Energy efficient items: Thermostat, HVAC
Community & HOA
Community
- Subdivision: Massey Oaks Sec 2
HOA
- Has HOA: Yes
- Amenities included: Trail(s)
- HOA fee: $600 annually
Location
- Region: Pearland
Financial & listing details
- Price per square foot: $153/sqft
- Tax assessed value: $512,440
- Annual tax amount: $16,703
- Date on market: 5/15/2026
- Listing terms: Cash,Conventional,FHA,VA Loan
- Ownership: Full Ownership
- Road surface type: Concrete, Curbs
Estimated market value
$502,300
$477,000 - $527,000
$3,532/mo
Price history
| Date | Event | Price |
|---|---|---|
| 7/25/2026 | Pending sale | $515,000$153/sqft |
Source:  HAR #21881575 Report a problem HAR #21881575 Report a problem | ||
| 5/15/2026 | Listed for sale | $515,000+4.1%$153/sqft |
Source: HAR #21881575 Report a problem | ||
| 9/19/2023 | Listing removed | -- |
Source:  Meritage Homes Report a problem Meritage Homes Report a problem | ||
| 8/11/2023 | Pending sale | $494,530$147/sqft |
Source: HAR #95456139 Report a problem | ||
| 7/20/2023 | Price change | $494,530-2%$147/sqft |
Source: HAR #95456139 Report a problem | ||
| 7/3/2023 | Price change | $504,530+1%$149/sqft |
Source: HAR #95456139 Report a problem | ||
| 6/22/2023 | Price change | $499,530-2%$148/sqft |
Source: HAR #95456139 Report a problem | ||
| 5/10/2023 | Price change | $509,530-3.8%$151/sqft |
Source: HAR #95456139 Report a problem | ||
| 4/19/2023 | Price change | $529,530-1.5%$157/sqft |
Source: HAR #95456139 Report a problem | ||
| 4/4/2023 | Price change | $537,530+1.7%$159/sqft |
Source: HAR #95456139 Report a problem | ||
| 3/29/2023 | Price change | $528,480-3.6%$157/sqft |
Source: HAR #95456139 Report a problem | ||
| 3/2/2023 | Price change | $548,480+0.2%$163/sqft |
Source: HAR #95456139 Report a problem | ||
| 2/22/2023 | Price change | $547,430-2.7%$162/sqft |
Source: HAR #95456139 Report a problem | ||
| 2/2/2023 | Listed for sale | $562,430$167/sqft |
Source: Meritage Homes Report a problem | ||
Public tax history
| Year | Property taxes | Tax assessment |
|---|---|---|
| 2025 | -- | $512,440 -1.9% |
| 2024 | -- | $522,390 +704% |
| 2023 | $1,183 | $64,970 |
Find assessor info on the county website
Monthly payment
Est. payment
Payment breakdown
Explore the cost of this home by adjusting the details. Changes won't be saved.Climate risks
Neighborhood: 77584
Nearby schools
GreatSchools rating
- 8/10Massey Ranch Elementary SchoolGrades: PK-4Distance: 1.7 mi
- 8/10Pearland Junior High SouthGrades: 7-8Distance: 1.8 mi
- 8/10Pearland High SchoolGrades: 9-12Distance: 3.4 mi
Schools provided by the listing agent
- Elementary: E C Mason Elementary School
- Middle: G W Harby J H
- High: Manvel High School
Source: HAR. This data may not be complete. We recommend contacting the local school district to confirm school assignments for this home.
- $403,1003 bd2 ba2.2k sqft4815 Autumn Hills Trl, Pearland, TX 77584Off Market
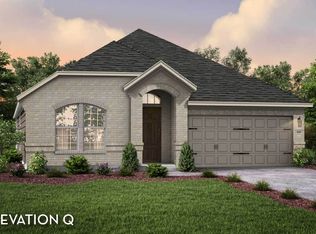
- $478,9004 bd2 ba3.2k sqft4823 Autumn Hills Trl, Pearland, TX 77584Off Market
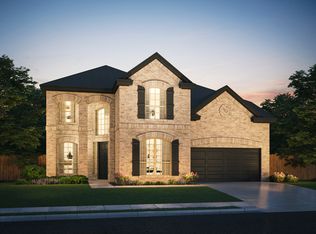
- $572,600-- bd17 ba3.4k sqft5008 Autumn Hills Trl, Pearland, TX 77584Off Market
- $374,1003 bd2 ba1.8k sqft4915 Autumn Hills Trl, Pearland, TX 77584Off Market

- $423,500-- bd10 ba2.2k sqft4903 Great Oaks Dr, Pearland, TX 77584Off Market
- $404,9003 bd3 ba2.4k sqft4807 Autumn Hills Trl, Pearland, TX 77584Off Market
- $413,800-- bd13 ba2.1k sqft4907 Great Oaks Dr, Pearland, TX 77584Off Market
- $478,6004 bd2 ba2.8k sqft4827 Autumn Hills Trl, Pearland, TX 77584Off Market
A local agent can set up tours, give advice and negotiate with sellers.
Similar homes
- $490,0004 bd3 ba2.5k sqft6303 Spanish Moss Dr, Pearland, TX 77584For Sale
 MLS ID #74686601, Tu Huynh, 5th Stream Realty. HAR
 - $489,0004 bd4 ba2.7k sqft4916 Autumn Hills Trl, Pearland, TX 77584For Sale
 MLS ID #49235500, Santhosh Aiype, Prompt Realty & Mortgage, Inc. HAR
 - from $498,9905 bd4 ba3.5k sqftSouthfork Plan, Massey Oaks, Pearland, TX 77584New Construction
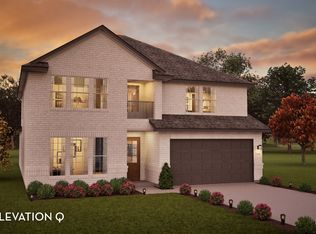 Castlerock Communities
 - $511,8863 bd3 ba2.2k sqft6124 Emerald Harvest Ln, Pearland, TX 77584New Construction
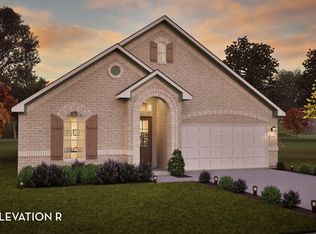 Castlerock Communities
 - $499,9994 bd2 ba2.8k sqft3524 Charles Ave, Pearland, TX 77584For SaleMLS ID #88774206, Christy Bulerez, Keller Williams Preferred. HAR
- $450,0003 bd2 ba2.1k sqft17215 County Road 831, Pearland, TX 77584For SaleMLS ID #5096741, Kenny Hunt, Nuvilla Realty. HAR
- $415,0003 bd2 ba1.8k sqft6103 Sandspur Springs Ln, Pearland, TX 77584For SaleMLS ID #15417777, Eneyda Rodriguez, JLA Realty. HAR
- from $405,9904 bd4 ba2.8k sqftConcho Plan, Massey Oaks, Pearland, TX 77584New ConstructionCastlerock Communities
- $505,6004 bd4 ba2.8k sqft5204 Cypress Rose Dr, Pearland, TX 77584New ConstructionHAR
- $419,9004 bd2 ba2k sqft6111 Sandspur Springs Ln, Pearland, TX 77584For SaleMLS ID #55564317, Jared Turner, Turner Mangum,LLC. HAR
- from $489,0504 bd4 ba3.1k sqftThe Andes (5542) Plan, Massey Oaks - Estate Series, Pearland, TX 77584New ConstructionMeritage Homes
- $564,0004 bd3 ba2.7k sqft3931 Allen Rd, Pearland, TX 77584For SaleMLS ID #70215233, Dustin Tucker, ByOwner.com. HAR
- $517,0914 bd4 ba2.6k sqft5217 Great Oaks Dr, Pearland, TX 77584New ConstructionCastlerock Communities
- $549,9005 bd4 ba4.2k sqft3902 Basil Ct, Pearland, TX 77584For SaleMLS ID #22684077, Eddie Richards, TADA Realty Group. HAR
- $539,4104 bd4 ba2.8k sqft5206 Great Oaks Dr, Pearland, TX 77584New ConstructionMLS ID #19701494, Patrick McGrath, Meritage Homes Realty. HAR
- $536,4504 bd4 ba2.9k sqft5131 Autumn Hills Trl, Pearland, TX 77584New ConstructionMLS ID #20425869, Patrick McGrath, Meritage Homes Realty. HAR
- $536,8504 bd4 ba2.9k sqft6107 Golden Plover Ln, Pearland, TX 77584New ConstructionMLS ID #44053820, Patrick McGrath, Meritage Homes Realty. HAR
- from $515,9904 bd3 ba3.1k sqftSummerfield Plan, Arcadian Estates - 50' Homesites, Pearland, TX 77584New ConstructionBeazer Homes
- from $469,9904 bd4 ba3.3k sqftSnowmass Plan, Massey Oaks, Pearland, TX 77584New ConstructionCastlerock Communities
- $552,9504 bd4 ba3.3k sqft6103 Golden Plover Ln, Pearland, TX 77584New ConstructionMLS ID #20488814, Patrick McGrath, Meritage Homes Realty. HAR
