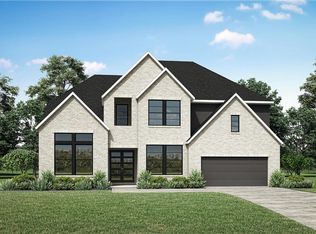
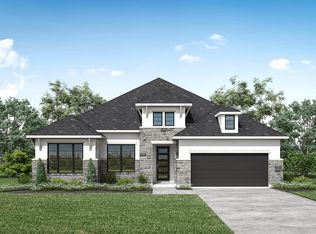
STUNNING 222 Plan—where style, space, and comfort come together beautifully. Make a grand first impression with soaring ceilings and a stunning staircase that sets the tone the upon entry. Designed for both everyday living and entertaining, this open-concept two-story home features 3 car garage, an expansive outdoor living area, along with a media room and game room! This thoughtfully designed four-bedroom layout includes two bedrooms on the main floor and two upstairs. The expanded primary suite offers a true retreat, while one of the secondary bedrooms features a private ensuite bath. The oversized corner lot has water views, no back neighbors and is big enough to build a future pool! Just off Hwy 6, ten minutes from Pearland Town Center, with easy access north to Texas Medical Center (22 miles) and downtown Houston (24 miles) & south to DOW and BASF, Meridiana is right where you want to be.
21 days
|
164
|
8
|
Zillow last checked:
Listing updated:
Listed by:
Dina VerteramoTREC #0523468888-524-3182,
Highland Homes Realty
Source: HAR,MLS#: 54861717
Facts & features
Interior
Bedrooms & bathrooms
Bedrooms: 4
Bathrooms: 4
Full bathrooms: 3
1/2 bathrooms: 1
Rooms
Room types: Family Room, Guest Suite, Media Room, Utility Room
Primary bathroom
Features: Full Secondary Bathroom Down, Half Bath, Primary Bath: Double Sinks, Primary Bath: Separate Shower, Primary Bath: Soaking Tub, Vanity Area
Kitchen
Features: Kitchen Island, Kitchen open to Family Room, Pots/Pans Drawers, Soft Closing Drawers, Walk-in Pantry
Heating
Natural Gas, Zoned
Cooling
Electric, Zoned
Appliances
Included: ENERGY STAR Qualified Appliances, Water Heater, Disposal, Convection Oven, Double Oven, Microwave, Gas Cooktop, Dishwasher
Laundry: Electric Dryer Hookup, Washer Hookup
Features
Formal Entry/Foyer, High Ceilings, En-Suite Bath, Primary Bed - 1st Floor, Walk-In Closet(s)
Flooring: Carpet, Laminate, Tile
Windows: Insulated/Low-E windows
Interior area
Total structure area: 3,680
Total interior livable area: 3,680 sqft
Property
Parking
Total spaces: 3
Parking features: Tandem
Garage spaces: 3
Features
Stories: 2
Patio & porch: Covered
Fencing: Full
Has view: Yes
View description: Water
Has water view: Yes
Water view: Water
Waterfront features: Pond
Lot
Size: 0.32 Acres
Features: Lot Size Restricted, Corner Lot, Ravine, 1/4 Up to 1/2 Acre
Construction
Type & style
Home type: SingleFamily
Architectural style: Contemporary,Traditional
Property subtype: Single Family Residence
Materials
Batts Insulation, Brick, Cement Siding
Foundation: Slab
Roof: Composition
Condition
New construction: Yes
Year built: 2026
Details
Builder name: Highland Homes
Utilities & green energy
Water: Public
Green energy
Green verification: ENERGY STAR Certified Homes, HERS Index Score
Explore the cost of this home by adjusting the details. Changes won't be saved.
Principal & interest
$1,547
Mortgage insurance
$0
Property taxes
$170
Home insurance
$105
HOA fees
$0
Utilities
Not included
All calculations are estimates and provided by Zillow, Inc. for informational purposes only. Actual amounts may vary.
HOA fees may include property taxes on listings classified as Co-Ops. Contact the listing agent and/or owner for fee details.
Mortgage interest rates are dependent on a number of factors, including credit score, down payment, and repayment length. Interest rate data provided by Zillow Group Marketplace, Inc. as of 1/1/1970 from various mortgage lenders with which we have lead or other similar arrangements; the Estimated Payment is an average of those rates.
See how much you could borrow to make a competitive offer.