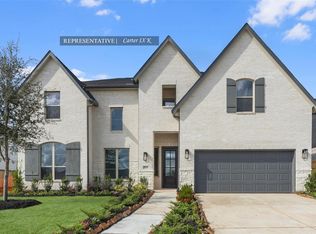
Welcome to this beautifully designed 4-bedroom, 3.5-bath, single-story home offering 3,578 square feet of thoughtfully planned living space. Soaring ceilings, expansive windows, and abundant natural light create an open, inviting atmosphere throughout.
A private home office with French doors sits just off the entry, while the extended foyer leads past the formal dining room into a spacious family room with a wood-mantel fireplace. The open kitchen features a large center island, double wall ovens, 5-burner gas cooktop, and walk-in pantry.
The spacious primary suite features a wall of windows and an ensuite bath with dual vanities, freestanding tub, glass-enclosed shower, and two walk-in closets. A separate guest suite with private bath provides added privacy.
Enjoy the extended covered patio and backyard with custom dog fencing. Additional features include a mudroom, three-car garage, and active builder warranty for added peace of mind.
For sale
Price cut: $20K (9/14)
$670,000
19003 Mandarin St, Manvel, TX 77578
4beds
3,578sqft
Single Family Residence
Built in 2025
0.26 Acres Lot
$653,600 Zestimate®
$187/sqft
$92/mo HOA
What's special
Extended covered patioExpansive windowsFormal dining roomAbundant natural lightExtended foyerThree-car garageOpen kitchen
- 63 days
- 89
- 4
Zillow last checked:
Listing updated:
Listed by:
Vanceia Albert TREC #0789717 225-572-7583,
Epique Realty LLC
Source: HAR,MLS#: 80917440
Facts & features
Interior
Bedrooms & bathrooms
- Bedrooms: 4
- Bathrooms: 4
- Full bathrooms: 3
- 1/2 bathrooms: 1
Primary bedroom
- Level: First
- Area: 285
- Dimensions: 15x19
Bedroom
- Level: First
- Area: 168
- Dimensions: 14x12
Bedroom
- Level: First
- Area: 187
- Dimensions: 17x11
Bedroom
- Level: First
- Area: 154
- Dimensions: 14x11
Dining room
- Level: First
- Area: 216
- Dimensions: 18x12
Family room
- Level: First
- Area: 504
- Dimensions: 24x21
Game room
- Level: First
- Area: 234
- Dimensions: 18x13
Heating
- Natural Gas
Cooling
- Electric
Appliances
- Included: Gas Oven, Microwave, Gas Range, Dishwasher
Features
- Formal Entry/Foyer, High Ceilings, Prewired for Alarm System, Vaulted Ceiling
- Flooring: Carpet, Tile
Interior area
- Total structure area: 3,578
- Total interior livable area: 3,578 sqft
Property
Parking
- Total spaces: 3
- Parking features: Attached, Tandem, Double-Wide Driveway
- Attached garage spaces: 3
Features
- Stories: 1
- Exterior features: Side Yard
- Fencing: Back Yard,Full
Lot
- Size: 0.26 Acres
- Features: Back Yard, Subdivided, 0 Up To 1/4 Acre
Details
- Parcel number: 81199003016
Construction
Type & style
- Home type: SingleFamily
- Architectural style: Traditional
- Property subtype: Single Family Residence
Materials
- Brick, Stucco
- Foundation: Slab
- Roof: Composition
Condition
- New construction: No
- Year built: 2025
Details
- Builder name: Perry Homes
Utilities & green energy
- Sewer: Public Sewer
- Water: Public
Community & HOA
Community
- Security: Prewired for Alarm System
- Subdivision: Valencia
HOA
- Has HOA: Yes
- Amenities included: Jogging Path, Pool
- HOA fee: $1,100 annually
Location
- Region: Manvel
Financial & listing details
- Price per square foot: $187/sqft
- Date on market: 8/7/2026
Estimated market value
$653,600
$621,000 - $686,000
$4,025/mo
Price history
| Date | Event | Price |
|---|---|---|
| 9/14/2026 | Price change | $670,000-2.9%$187/sqft |
Source:  HAR #80917440 Report a problem HAR #80917440 Report a problem | ||
| 8/31/2026 | Price change | $690,000-3.5%$193/sqft |
Source: HAR #80917440 Report a problem | ||
| 8/7/2026 | Listed for sale | $715,000+2.2%$200/sqft |
Source: HAR #80917440 Report a problem | ||
| 1/30/2026 | Listing removed | $699,900$196/sqft |
Source: HAR #29529285 Report a problem | ||
| 11/17/2025 | Pending sale | $699,900$196/sqft |
Source: HAR #29529285 Report a problem | ||
| 11/13/2025 | Price change | $699,900-2.1%$196/sqft |
Source:  Perry Homes Report a problem Perry Homes Report a problem | ||
| 11/10/2025 | Price change | $714,900-1.4%$200/sqft |
Source: HAR #29529285 Report a problem | ||
| 11/7/2025 | Price change | $724,900-2.7%$203/sqft |
Source: HAR #29529285 Report a problem | ||
| 10/27/2025 | Price change | $744,900-2.6%$208/sqft |
Source: HAR #29529285 Report a problem | ||
| 10/20/2025 | Price change | $764,900-2.5%$214/sqft |
Source: HAR #29529285 Report a problem | ||
| 10/6/2025 | Price change | $784,900-0.3%$219/sqft |
Source: HAR #29529285 Report a problem | ||
| 10/2/2025 | Price change | $786,900+0.3%$220/sqft |
Source: HAR #29529285 Report a problem | ||
| 9/26/2025 | Price change | $784,900-1.3%$219/sqft |
Source: HAR #29529285 Report a problem | ||
| 9/12/2025 | Price change | $794,900-2%$222/sqft |
Source: HAR #29529285 Report a problem | ||
| 8/22/2025 | Price change | $810,900+1.4%$227/sqft |
Source: HAR #29529285 Report a problem | ||
| 7/24/2025 | Price change | $799,900-0.7%$224/sqft |
Source: Perry Homes Report a problem | ||
| 7/17/2025 | Listed for sale | $805,900$225/sqft |
Source: Perry Homes Report a problem | ||
Public tax history
Tax history is unavailable.
Monthly payment
Est. payment
Payment breakdown
Explore the cost of this home by adjusting the details. Changes won't be saved.Climate risks
Neighborhood: 77578
Nearby schools
Schools provided by the listing agent
- Elementary: Bennett Elementary (Alvin)
- Middle: Manvel Junior High School
- High: Manvel High School
Source: HAR. This data may not be complete. We recommend contacting the local school district to confirm school assignments for this home.

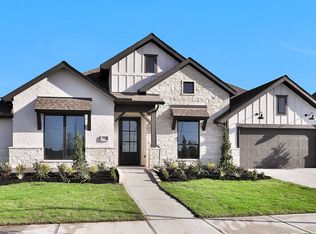

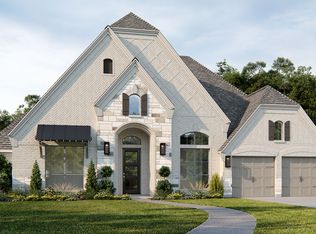
Similar homes
- $669,9075 bd5 ba3.7k sqft6103 Parthenon Dr, Manvel, TX 77578New Construction
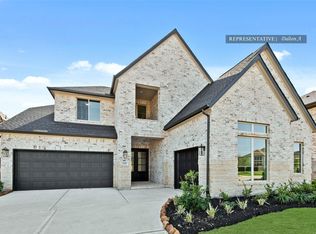 MLS ID #70371143, Tammy Fruge, Westin Homes. HAR
 - $704,9004 bd4 ba3.8k sqft9806 Wright Dr, Manvel, TX 77578For Sale
 MLS ID #78174163, Aqeel Durrani, LPT Realty, LLC. HAR
 - $659,9004 bd4 ba3.8k sqft4735 Arbor Hollow Dr, Manvel, TX 77578For Sale
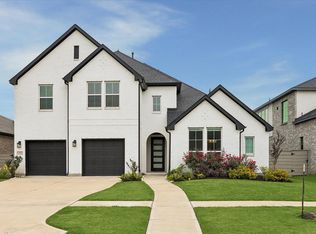 MLS ID #86801537, Heather Hatfield, Compass RE Texas, LLC - Houston. HAR
 - $639,0215 bd5 ba3.7k sqft6107 Parthenon Dr, Manvel, TX 77578New Construction
 MLS ID #23905400, Tammy Fruge, Westin Homes. HAR
