READY FOR MOVE IN!! Home office with French doors set at entry. Formal dining room and game room with French doors frame extended entry. Family room with wall of windows and a wood mantel fireplace opens to morning area and kitchen. Kitchen hosts island with built-in seating space, a two-wall oven, and a 5-burner gas cooktop. Primary suite includes bedroom with wall of windows. Dual vanities, a freestanding tub, separate glass-enclosed shower and large walk-in closet in primary bath. All bedrooms feature private baths. Abundant closet space, high ceilings and large windows add to this generous design. Extended covered backyard patio. Mud room leads to three-car garage.
Pending
Price increase: $8K (9/25)
$707,900
19026 Mandarin St, Manvel, TX 77578
4beds
3,525sqft
Single Family Residence
Built in 2026
6,982 Square Feet Lot
$693,800 Zestimate®
$201/sqft
$92/mo HOA
What's special
Wood mantel fireplaceExtended covered backyard patioHigh ceilingsFormal dining roomLarge windowsMorning areaThree-car garage
- 267 days
- 101
- 6
Zillow last checked:
Listing updated:
Listed by:
Lee Jones TREC #0439466 713-948-6666,
Perry Homes Realty, LLC
Source: HAR,MLS#: 29120584
Facts & features
Interior
Bedrooms & bathrooms
- Bedrooms: 4
- Bathrooms: 5
- Full bathrooms: 4
- 1/2 bathrooms: 1
Primary bedroom
- Level: First
- Area: 270
- Dimensions: 18x15
Bedroom
- Level: First
- Area: 143
- Dimensions: 13x11
Bedroom
- Level: First
- Area: 165
- Dimensions: 15x11
Bedroom
- Level: First
- Area: 143
- Dimensions: 13x11
Other
- Level: First
- Area: 154
- Dimensions: 14x11
Breakfast
- Level: First
- Area: 209
- Dimensions: 11x19
Dining room
- Level: First
- Area: 165
- Dimensions: 11x15
Game room
- Level: First
- Area: 234
- Dimensions: 18x13
Living room
- Level: First
- Area: 396
- Dimensions: 18x22
Heating
- Natural Gas
Cooling
- Ceiling Fan(s), Electric
Appliances
- Included: ENERGY STAR Qualified Appliances, Disposal, Double Oven, Microwave, Gas Cooktop, Dishwasher
- Laundry: Electric Dryer Hookup
Features
- Formal Entry/Foyer, High Ceilings, Prewired for Alarm System, Vaulted Ceiling, All Bedrooms Down
- Flooring: Carpet, Tile
- Windows: Insulated/Low-E windows
- Number of fireplaces: 1
Interior area
- Total structure area: 3,525
- Total interior livable area: 3,525 sqft
Property
Parking
- Total spaces: 3
- Parking features: Attached, Tandem
- Attached garage spaces: 3
Features
- Stories: 1
- Patio & porch: Covered
- Exterior features: Sprinkler System
Lot
- Size: 6,982 Square Feet
- Dimensions: 70 x 100
- Features: Greenbelt, Subdivided, 0 Up To 1/4 Acre
Details
- Parcel number: 81199002012
Construction
Type & style
- Home type: SingleFamily
- Architectural style: Traditional
- Property subtype: Single Family Residence
Materials
- Brick, Stone
- Foundation: Slab
- Roof: Composition
Condition
- New construction: Yes
- Year built: 2026
Details
- Builder name: Perry Homes
Utilities & green energy
- Water: Public
Green energy
- Green verification: ENERGY STAR Certified Homes
- Energy efficient items: Thermostat, Lighting
Community & HOA
Community
- Security: Prewired for Alarm System
- Subdivision: Valencia
HOA
- Has HOA: Yes
- Amenities included: Clubhouse, Park, Playground, Trail(s)
- HOA fee: $1,100 annually
Location
- Region: Manvel
Financial & listing details
- Price per square foot: $201/sqft
- Date on market: 1/15/2026
- Listing terms: Cash,Conventional,FHA,VA Loan
- Road surface type: Concrete, Curbs, Gutters
Estimated market value
$693,800
$659,000 - $728,000
$3,897/mo
Price history
| Date | Event | Price |
|---|---|---|
| 9/29/2026 | Pending sale | $707,900$201/sqft |
Source:  HAR #29120584 Report a problem HAR #29120584 Report a problem | ||
| 9/25/2026 | Price change | $707,900+1.1%$201/sqft |
Source: HAR #29120584 Report a problem | ||
| 9/9/2026 | Price change | $699,900-2.1%$199/sqft |
Source: HAR #29120584 Report a problem | ||
| 8/8/2026 | Price change | $714,900-2.7%$203/sqft |
Source:  Perry Homes Report a problem Perry Homes Report a problem | ||
| 7/23/2026 | Price change | $734,900+1.4%$208/sqft |
Source: Perry Homes Report a problem | ||
| 6/23/2026 | Price change | $724,900-1.4%$206/sqft |
Source: Perry Homes Report a problem | ||
| 6/17/2026 | Price change | $734,900-2%$208/sqft |
Source: Perry Homes Report a problem | ||
| 6/16/2026 | Price change | $749,900+2%$213/sqft |
Source: Perry Homes Report a problem | ||
| 5/13/2026 | Price change | $734,900-1.3%$208/sqft |
Source: HAR #29120584 Report a problem | ||
| 5/11/2026 | Price change | $744,900-0.7%$211/sqft |
Source: HAR #29120584 Report a problem | ||
| 4/29/2026 | Price change | $749,900-1.3%$213/sqft |
Source: HAR #29120584 Report a problem | ||
| 4/25/2026 | Price change | $759,900-0.1%$216/sqft |
Source: Perry Homes Report a problem | ||
| 4/23/2026 | Price change | $760,900+0.1%$216/sqft |
Source: Perry Homes Report a problem | ||
| 4/22/2026 | Price change | $759,900-0.7%$216/sqft |
Source: HAR #29120584 Report a problem | ||
| 3/26/2026 | Price change | $764,900-1.3%$217/sqft |
Source: HAR #29120584 Report a problem | ||
| 3/16/2026 | Price change | $774,900-3.1%$220/sqft |
Source: HAR #29120584 Report a problem | ||
| 1/16/2026 | Price change | $799,900-0.9%$227/sqft |
Source: Perry Homes Report a problem | ||
| 1/15/2026 | Listed for sale | $806,900$229/sqft |
Source: HAR #29120584 Report a problem | ||
Public tax history
Tax history is unavailable.
Monthly payment
Est. payment
Payment breakdown
Explore the cost of this home by adjusting the details. Changes won't be saved.Climate risks
Neighborhood: 77578
Nearby schools
Schools provided by the listing agent
- Elementary: Bennett Elementary (Alvin)
- Middle: Manvel Junior High School
- High: Manvel High School
Source: HAR. This data may not be complete. We recommend contacting the local school district to confirm school assignments for this home.
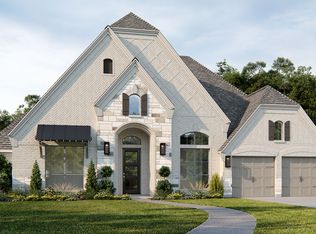
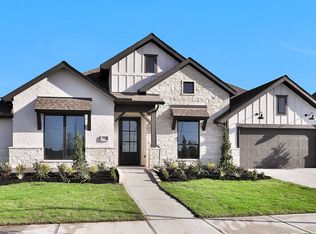


Similar homes
- $599,9004 bd4 ba2.9k sqft18703 Pear Slice Dr, Manvel, TX 77578New Construction
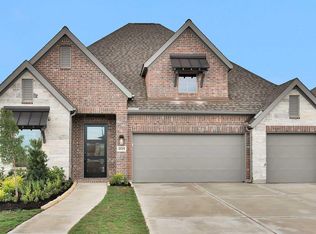 HAR
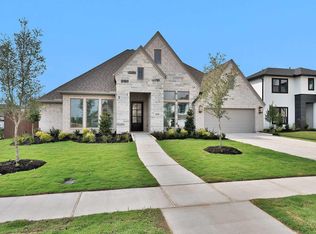
HAR - $714,9004 bd5 ba3.5k sqft5210 Deer Valley Ct, Manvel, TX 77578New Construction
 HAR
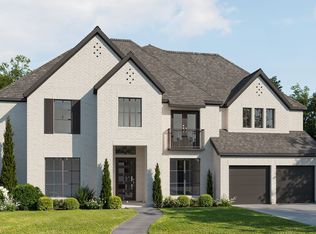
HAR - from $841,9005 bd5 ba4.1k sqft4199W Plan, Valencia 70', Manvel, TX 77578New Construction
 Perry Homes
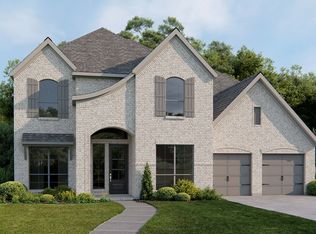
 - from $671,9005 bd4 ba3.5k sqft3593W Plan, Valencia 60', Manvel, TX 77578New Construction
 Perry Homes
