Skip main navigation
Pending
  • $445,888

    135 Nightshade St, Richmond, TX 77406

    3beds
    1,920sqft
    : 
    Loading
    Get pre-qualified
    Single Family Residence
    Built in 2023
    5,000 Square Feet Lot
    $435,700 Zestimate®
    $232/sqft
    $106/mo HOA

    What's special

    Bonus roomGreat roomConvenient flex areaLarge central islandGourmet kitchenWelcoming front porchHuge bonus room
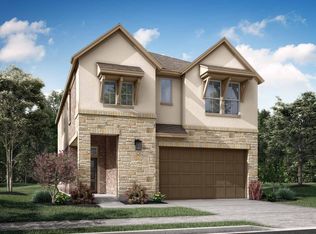
    This home offers so many possibilities to make it EXACTLY what you need in a home. With three unique spaces you can design to your own specific needs or wants, this like-new home is like no other. This beautiful one-story home featuring 3 bedrooms, 2 bathrooms, and a 2-bay garage. From the welcoming front porch, step into the foyer, where you'll find a convenient flex area and bonus room. The heart of the home boasts a gourmet kitchen with a large central island, seamlessly overlooking the casual dining area and great room. The open-concept design creates a warm, inviting flow. This home is complete with a relaxing primary suite,  2 secondary bedrooms, and huge bonus room that could be used as a media, game room, office, gym, etc. The options are endless!  Harvest Green neighborhood amenities include community farmhouse, pool, splashpad,  gym, gardens, playgrounds, and a brand-new neighborhood pool and playground within walking distance! Some photos digitally staged to show potential.
    28 days
    |
    221
    |
    11
    |

    Zillow last checked:

    Listing updated:

    Listed by:

    Karla Keim TREC #0593038 832-595-5777,

    JLA Realty

    Source: HAR,MLS#: 39940235MLS Logo

      Facts & features

      Interior

      Bedrooms & bathrooms
      • Bedrooms: 3
      • Bathrooms: 2
      • Full bathrooms: 2
      Rooms
      • Room types: Media Room, Utility Room
      Primary bathroom
      • Features: Full Secondary Bathroom Down
      Kitchen
      • Features: Breakfast Bar, Kitchen open to Family Room
      Heating
      • Natural Gas
      Cooling
      • Electric
      Appliances
      • Included: Disposal, Microwave, Dishwasher
      Features
      • All Bedrooms Down
      Interior area
      • Total structure area: 1,920
      • Total interior livable area: 1,920 sqft

      Property

      Parking
      • Total spaces: 2
      • Parking features: Attached
      • Attached garage spaces: 2
      Features
      • Stories: 1
      Lot
      • Size: 5,000 Square Feet
      • Features: Subdivided, 0 Up To 1/4 Acre
      Details
      • Parcel number: 3801380010180907

      Construction

      Type & style
      • Home type: SingleFamily
      • Architectural style: Traditional
      • Property subtype: Single Family Residence
      Materials
      • Brick, Stone
      • Foundation: Slab
      • Roof: Composition
      Condition
      • New construction: No
      • Year built: 2023

      Utilities & green energy

      • Water: Water District

      Community & HOA

      Community
      • Subdivision: Harvest Green
      HOA
      • Has HOA: Yes
      • Amenities included: Clubhouse, Dog Park, Fitness Center, Jogging Path, Park, Party Room, Picnic Area, Playground, Pond, Pool, Splash Pad
      • HOA fee: $1,271 annually
      Location
      • Region: Richmond

      Financial & listing details

      • Price per square foot: $232/sqft
      • Tax assessed value: $419,044
      • Annual tax amount: $11,603
      • Date on market: 6/19/2026
      • Road surface type: Concrete, Curbs

        Estimated market value

        $435,700

        $414,000 - $457,000

        $2,425/mo

        Price history

        DateEventPrice
        7/11/2026Pending sale$445,888$232/sqft
        Source: HAR #39940235 Report a problem
        6/19/2026Listed for sale$445,888$232/sqft
        Source: HAR #39940235 Report a problem

        Public tax history

        YearProperty taxesTax assessment
        2025$4,364 -3.9%$419,044 +1.1%
        2024$4,540 $414,516
        Find assessor info on the county website

        Monthly payment

        Est. payment

        Payment breakdown

        Explore the cost of this home by adjusting the details. Changes won't be saved.
        All calculations are estimates and provided by Zillow, Inc. for informational purposes only. Actual amounts may vary.
        HOA fees may include property taxes on listings classified as Co-Ops. Contact the listing agent and/or owner for fee details.
        Mortgage interest rates are dependent on a number of factors, including credit score, down payment, and repayment length. Interest rate data provided by Zillow Group Marketplace, Inc. as of 1/1/1970 from various mortgage lenders with which we have lead or other similar arrangements; the Estimated Payment is an average of those rates.
        See how much you could borrow to make a competitive offer.

        Climate risks

        Neighborhood: 77406

        Getting around

        6 / 100
        Car-Dependent
        26 / 100
        Somewhat Bikeable

        Nearby schools

        GreatSchools rating
        Schools provided by the listing agent
        • Elementary: Malala Elementary School
        • Middle: Bowie Middle School (Fort Bend)
        • High: Travis High School (Fort Bend)

        Source: HAR. This data may not be complete. We recommend contacting the local school district to confirm school assignments for this home.

        A local agent can set up tours, give advice and negotiate with sellers.

        A local lender can help you make sure your offer is ready when you are.

        Browse local experts

        Similar homes