Located on a quiet street in the desirable Richmond area just west of downtown Houston, this beautiful home offers the perfect blend of comfort, convenience, and modern living. Situated in a growing community with easy access to major highways, you’ll enjoy a quick commute while still having the peace and space of suburban living.
Step inside to a bright and open layout designed for both everyday living and entertaining. The home features spacious living areas, a well-appointed kitchen with ample cabinet and counter space, and a seamless flow that makes hosting effortless. Generous bedrooms provide comfort and privacy, while the primary suite offers a relaxing retreat.
Outside, enjoy a well-sized yard with plenty of room for gatherings, pets, or future customization. Whether you're a first-time buyer or looking to upgrade, this property delivers exceptional value in a prime location near shopping, dining, and top-rated schools.
Don’t miss the opportunity .
Pending
$259,900
7330 Jacobs Well Dr, Richmond, TX 77407
3beds
1,480sqft
Single Family Residence
Built in 2006
6,407 Square Feet Lot
$249,800 Zestimate®
$176/sqft
$50/mo HOA
What's special
Generous bedroomsQuiet streetBright and open layoutWell-appointed kitchen
- 198 days
- 16
- 0
Zillow last checked:
Listing updated:
Listed by:
Christopher Hadley,
eXp Realty LLC
Source: HAR,MLS#: 30612213
Facts & features
Interior
Bedrooms & bathrooms
- Bedrooms: 3
- Bathrooms: 2
- Full bathrooms: 2
Heating
- Natural Gas
Cooling
- Electric
Interior area
- Total structure area: 1,480
- Total interior livable area: 1,480 sqft
Property
Parking
- Total spaces: 2
- Parking features: Attached
- Attached garage spaces: 2
Features
- Stories: 1
Lot
- Size: 6,407 Square Feet
- Features: Subdivided, 0 Up To 1/4 Acre
Details
- Parcel number: 4895020020080901
Construction
Type & style
- Home type: SingleFamily
- Architectural style: Contemporary
- Property subtype: Single Family Residence
Materials
- Brick, Cement Siding
- Foundation: Slab
- Roof: Composition
Condition
- New construction: No
- Year built: 2006
Utilities & green energy
- Sewer: Public Sewer
- Water: Public
Community & HOA
Community
- Subdivision: Lost Creek Sec 2
HOA
- Has HOA: Yes
- HOA fee: $600 annually
Location
- Region: Richmond
Financial & listing details
- Price per square foot: $176/sqft
- Tax assessed value: $271,176
- Annual tax amount: $6,894
- Date on market: 5/5/2026
- Listing terms: Cash,Conventional,VA Loan
Estimated market value
$249,800
$237,000 - $262,000
$2,206/mo
Price history
| Date | Event | Price |
|---|---|---|
| 10/26/2026 | Listing removed | $2,200$1/sqft |
Source:  HAR #78962462 Report a problem | ||
| 7/30/2026 | Listed for rent | $2,200$1/sqft |
Source: HAR #78962462 Report a problem | ||
| 5/27/2026 | Pending sale | $259,900$176/sqft |
Source:  HAR #30612213 Report a problem | ||
| 5/5/2026 | Listed for sale | $259,900$176/sqft |
Source: HAR #30612213 Report a problem | ||
Public tax history
| Year | Property taxes | Tax assessment |
|---|---|---|
| 2025 | $2,696 -1.8% | $269,421 +10% |
| 2024 | $2,746 +12.5% | $244,928 +10% |
| 2023 | $2,441 -18.2% | $222,662 +10% |
| 2022 | $2,984 +3% | $202,420 +10% |
| 2021 | $2,898 +3.2% | $184,020 +4.5% |
| 2020 | $2,809 -0.3% | $176,150 +3.4% |
| 2019 | $2,818 -3.3% | $170,330 -0.8% |
| 2018 | $2,915 -26.6% | $171,630 +3.9% |
| 2017 | $3,971 | $165,120 +1.2% |
| 2016 | $3,971 +79.5% | $163,090 +9% |
| 2015 | $2,213 +4.4% | $149,560 +10% |
| 2014 | $2,118 | $135,960 +7.3% |
| 2013 | -- | $126,710 +1% |
| 2012 | -- | $125,450 -4.9% |
| 2011 | -- | $131,940 +2% |
| 2010 | -- | $129,380 +2.4% |
| 2009 | -- | $126,400 -6.5% |
| 2008 | -- | $135,150 +5.9% |
| 2007 | -- | $127,650 +467.3% |
| 2006 | -- | $22,500 |
Find assessor info on the county website
Monthly payment
Est. payment
Payment breakdown
Explore the cost of this home by adjusting the details. Changes won't be saved.Climate risks
Neighborhood: Lost Creek
Nearby schools
Schools provided by the listing agent
- Elementary: Adolphus Elementary School
- Middle: Banks Middle School
- High: Tomas High School (Lamar)
Source: HAR. This data may not be complete. We recommend contacting the local school district to confirm school assignments for this home.
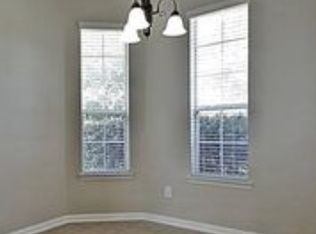

Similar homes
- $255,0003 bd2 ba1.4k sqft17918 Carroll Place Ln, Richmond, TX 77407For Sale
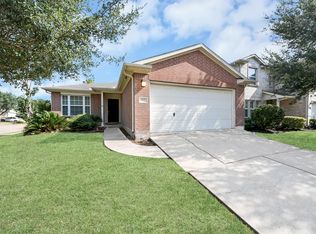 MLS ID #85125293, Michael Collazo, Surge Realty. HAR
- $265,0003 bd2 ba1.5k sqft4807 Lake Wichita Ln, Richmond, TX 77407For Sale
 MLS ID #40086259, Thao Nguyen, eXp Realty LLC. HAR
- $284,0004 bd2 ba1.6k sqft7614 Childersburg Ct, Richmond, TX 77407For Sale
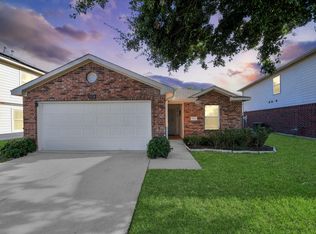 MLS ID #94801412, Veronica Mendoza, Veronica Mendoza Realty, LLC.. HAR
- $299,9954 bd2 ba1.7k sqft9307 Rustling Manor Ln, Richmond, TX 77407For Sale
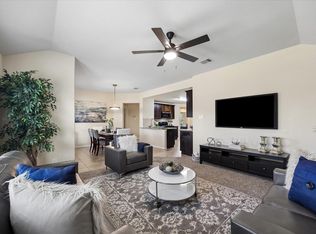 MLS ID #42146999, Mustafa Faiz, Walzel Properties - Corporate Office. HAR
