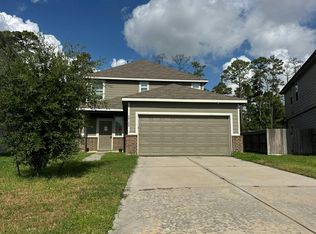
Welcome to this beautifully maintained home in the Brooklyn Trails community. Thoughtfully refreshed with recent interior paint, an updated lighting package, plumbing fixtures, hardware throughout, refreshed landscaping, and professionally cleaned carpet, this home is move-in ready and offers a fresh, modern feel. The open-concept floor plan features a spacious living area, a well-appointed kitchen with abundant cabinetry and granite countertops, and a private first-floor primary suite. Upstairs provides additional bedrooms and flexible living space to fit a variety of lifestyles. Enjoy the covered back patio and neighborhood amenities including a community pool, playground, walking trails, and green spaces. Conveniently located with easy access to US-59, SH 99 (Grand Parkway), shopping, dining, schools, and George Bush Intercontinental Airport.
Foreclosure
Price cut: $11K (9/25)
Est. $249,000
25408 Grotto Falls Ln, Porter, TX 77365
4beds
2,002sqft
Single Family Residence
Built in 2021
3,619 Square Feet Lot
$254,100 Zestimate®
$124/sqft
$40/mo HOA
What's special
Professionally cleaned carpetRecent interior paintOpen-concept floor planGranite countertopsCovered back patioRefreshed landscapingPrivate first-floor primary suite
- 92 days
- 275
- 50
Zillow last checked:
Listing updated:
Listed by:
Christian Wallace TREC #0680577 214-935-3952,
LKV Realty ,LLC
Source: HAR,MLS#: 21233013
Facts & features
Interior
Bedrooms & bathrooms
- Bedrooms: 4
- Bathrooms: 3
- Full bathrooms: 2
- 1/2 bathrooms: 1
Primary bedroom
- Level: First
- Area: 196
- Dimensions: 14x14
Bedroom
- Level: Second
- Area: 121
- Dimensions: 11x11
Bedroom
- Level: Second
- Area: 144
- Dimensions: 12x12
Bedroom
- Level: Second
- Area: 132
- Dimensions: 12x11
Game room
- Level: Second
- Area: 180
- Dimensions: 12x15
Living room
- Level: First
- Area: 238
- Dimensions: 14x17
Heating
- Electric, Natural Gas
Cooling
- Electric
Appliances
- Included: Disposal, Electric Oven, Gas Oven, Microwave, Gas Cooktop, Dishwasher
- Laundry: Electric Dryer Hookup, Washer Hookup
Features
- Flooring: Carpet, Laminate
- Windows: Window Coverings
Interior area
- Total structure area: 2,002
- Total interior livable area: 2,002 sqft
Property
Parking
- Total spaces: 2
- Parking features: Attached
- Attached garage spaces: 2
Features
- Stories: 2
Lot
- Size: 3,619 Square Feet
- Features: Subdivided, 0 Up To 1/4 Acre
Details
- Parcel number: 507198
Construction
Type & style
- Home type: SingleFamily
- Architectural style: Contemporary
- Property subtype: Single Family Residence
Materials
- Brick
- Foundation: Pillar/Post/Pier
- Roof: Composition
Condition
- New construction: No
- Year built: 2021
Utilities & green energy
- Sewer: Public Sewer
- Water: Public
Community & HOA
Community
- Subdivision: Brooklyn Trls Sec 2
HOA
- Has HOA: Yes
- HOA fee: $475 annually
Location
- Region: Porter
Financial & listing details
- Price per square foot: $124/sqft
- Tax assessed value: $273,205
- Annual tax amount: $9,134
- Date on market: 7/17/2026
Foreclosure details
Estimated market value
$254,100
$241,000 - $267,000
$2,141/mo
Price history
| Date | Event | Price |
|---|---|---|
| 9/25/2026 | Price change | $249,000-4.2%$124/sqft |
Source:  HAR #21233013 Report a problem HAR #21233013 Report a problem | ||
| 7/17/2026 | Listed for sale | $259,990-14.8%$130/sqft |
Source: HAR #21233013 Report a problem | ||
| 6/22/2026 | Sold | -- |
Source: Public Record Report a problem | ||
| 10/3/2025 | Listing removed | $2,500$1/sqft |
Source: Zillow Rentals Report a problem | ||
| 9/12/2025 | Listed for rent | $2,500$1/sqft |
Source: Zillow Rentals Report a problem | ||
| 7/22/2022 | Listing removed | -- |
Source: HAR #21521555 Report a problem | ||
| 7/6/2022 | Pending sale | $305,000$152/sqft |
Source: HAR #21521555 Report a problem | ||
| 7/6/2022 | Listed for sale | $305,000$152/sqft |
Source: HAR #21521555 Report a problem | ||
Public tax history
| Year | Property taxes | Tax assessment |
|---|---|---|
| 2025 | -- | $273,205 -5.9% |
| 2024 | -- | $290,255 +2.7% |
| 2023 | -- | $282,680 +149.7% |
| 2022 | -- | $113,200 +255.1% |
| 2021 | $1,149 | $31,880 |
Find assessor info on the county website
Monthly payment
Climate risks
Neighborhood: 77365
Nearby schools
Schools provided by the listing agent
- Elementary: Porter Elementary School (New Caney)
- Middle: Woodridge Forest Middle School
- High: West Fork High School
Source: HAR. This data may not be complete. We recommend contacting the local school district to confirm school assignments for this home.


Similar homes
- $--4 bd3 ba2.3k sqft22355 Dominguez Dr, Porter, TX 77365Auction
 Auction.com 2
 - $--4 bd3 ba1.7k sqft25106 Falcon Castle Ln, Porter, TX 77365Auction
 Auction.com 1
 - $265,0004 bd3 ba2k sqft25659 Brooklyn Ln, Porter, TX 77365For Sale
 MLS ID #67704074, David Meek, Leading Edge Realty Services LLC. HAR
 - $250,0003 bd2 ba1.3k sqft22027 Cascade Mountain Dr, Porter, TX 77365For Sale
 MLS ID #79314203, Monica Garza, Coldwell Banker Realty - The Woodlands. HAR
