Situated on an oversized cul-de-sac lot within an exclusive gated section, this exceptional Next Gen home offers a rare blend of luxury, space, and versatility. A triple-wide driveway and three-car garage provide impressive curb appeal and functionality. Designed for both refined living and unforgettable entertaining, the expansive covered patio is ideal for hosting large gatherings. Inside, a well designed floor plan places all essential living spaces on the first floor for ultimate convenience. The kitchen features an expansive island, oversized bar seating, double ovens, gas cooktop, microwave drawer, and a walk-in pantry. A private Next Gen suite with its own kitchen and living area offers the perfect solution for multi-generational living or long-term guests. Upstairs, a spacious game room and additional bedroom create a flexible retreat. Homes with this level of design, space, and functionality in a gated cul-de-sac setting are rare—don’t miss the opportunity!
Pending
Price cut: $14.9K (5/23)
$475,000
23411 Timberwood Grove Ct, New Caney, TX 77357
4beds
3,565sqft
:
Get pre-qualified$3,407/mo
Single Family Residence
Built in 2020
0.36 Acres Lot
$464,300 Zestimate®
$133/sqft
$94/mo HOA
What's special
Well designed floor planThree-car garageOversized cul-de-sac lotSpacious game roomTriple-wide drivewayExpansive covered patioDouble ovens
- 125 days |
- 37 |
- 2 |
Zillow last checked:
Listing updated:
Listed by:
Falon Gunter TREC #0710909 281-961-1713,
Keller Williams Advantage Realty
Source: HAR,MLS#: 25579576
Facts & features
Interior
Bedrooms & bathrooms
- Bedrooms: 4
- Bathrooms: 5
- Full bathrooms: 4
- 1/2 bathrooms: 1
Rooms
- Room types: Utility Room
Primary bathroom
- Features: Full Secondary Bathroom Down, Primary Bath: Double Sinks, Primary Bath: Separate Shower, Primary Bath: Soaking Tub, Vanity Area
Kitchen
- Features: Breakfast Bar, Island w/ Cooktop, Kitchen open to Family Room, Pantry
Heating
- Electric
Cooling
- Ceiling Fan(s), Electric
Appliances
- Included: Disposal, Double Oven, Microwave, Gas Cooktop, Dishwasher
- Laundry: Electric Dryer Hookup, Washer Hookup
Features
- Formal Entry/Foyer, High Ceilings, En-Suite Bath, Split Plan, Walk-In Closet(s)
- Flooring: Carpet, Tile
- Windows: Insulated/Low-E windows, Window Coverings
Interior area
- Total structure area: 3,565
- Total interior livable area: 3,565 sqft
Property
Parking
- Total spaces: 3
- Parking features: Electric Gate, Attached
- Attached garage spaces: 3
Features
- Stories: 1
- Patio & porch: Covered
- Exterior features: Side Yard, Sprinkler System
- Fencing: Back Yard,Cross Fenced,Full
Lot
- Size: 0.36 Acres
- Features: Cul-De-Sac, 1/4 Up to 1/2 Acre
Details
- Additional structures: Shed(s)
- Parcel number: 486321
Construction
Type & style
- Home type: SingleFamily
- Architectural style: Traditional
- Property subtype: Single Family Residence
Materials
- Brick, Cement Siding
- Foundation: Slab
- Roof: Composition
Condition
- New construction: No
- Year built: 2020
Details
- Builder name: Lennar
Utilities & green energy
- Water: Water District
Green energy
- Energy efficient items: Thermostat
Community & HOA
Community
- Subdivision: Tavola
HOA
- Has HOA: Yes
- Amenities included: Clubhouse, Controlled Access, Pool
- HOA fee: $1,125 annually
Location
- Region: New Caney
Financial & listing details
- Price per square foot: $133/sqft
- Tax assessed value: $492,433
- Annual tax amount: $15,686
- Date on market: 3/26/2026
- Listing terms: Cash,Conventional,FHA,Investor,VA Loan
- Road surface type: Concrete
Estimated market value
$464,300
$441,000 - $488,000
$3,225/mo
Price history
| Date | Event | Price |
|---|---|---|
| 6/29/2026 | Pending sale | $475,000$133/sqft |
Source:  HAR #25579576 Report a problem HAR #25579576 Report a problem | ||
| 5/23/2026 | Price change | $475,000-3%$133/sqft |
Source: HAR #25579576 Report a problem | ||
| 5/15/2026 | Price change | $489,900-2%$137/sqft |
Source: HAR #25579576 Report a problem | ||
| 3/26/2026 | Listed for sale | $499,900$140/sqft |
Source: HAR #25579576 Report a problem | ||
Public tax history
| Year | Property taxes | Tax assessment |
|---|---|---|
| 2025 | $7,068 -8.8% | $492,433 -1.9% |
| 2024 | $7,753 +11.1% | $501,958 +8.6% |
| 2023 | $6,977 | $462,220 +5.8% |
| 2022 | -- | $436,770 +14.3% |
| 2021 | $7,423 +954.5% | $382,000 +1079.7% |
| 2020 | $704 -31% | $32,380 -27.5% |
| 2019 | $1,020 | $44,680 |
Find assessor info on the county website
Monthly payment
Est. payment
Payment breakdown
Explore the cost of this home by adjusting the details. Changes won't be saved.Climate risks
Neighborhood: 77357
Nearby schools
GreatSchools rating
- 5/10Tavola Elementary SchoolGrades: PK-5Distance: 0.2 mi
- 2/10Keefer Crossing Middle SchoolGrades: 6-8Distance: 3.8 mi
- 3/10New Caney High SchoolGrades: 9-12Distance: 2.7 mi
Schools provided by the listing agent
- Elementary: Tavola Elementary School (New Caney)
- Middle: Keefer Crossing Middle School
- High: New Caney High School
Source: HAR. This data may not be complete. We recommend contacting the local school district to confirm school assignments for this home.
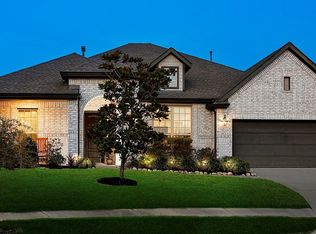
- $675,0005 bd4 ba3.9k sqft23415 Timberwood Grove Ct, New Caney, TX 77357For Sale
- $526,8004 bd4 ba3.4k sqft19225 Yellow Chestnut Ln, New Caney, TX 77357Off Market
- $457,2005 bd2 ba3.3k sqft19213 Yellow Chestnut Ln, New Caney, TX 77357Off Market
- $550,400-- bd3 ba3.3k sqft19231 Yellow Chestnut Ln, New Caney, TX 77357Off Market
- $486,4004 bd4 ba3.5k sqft23434 Yaupon Hills Dr, New Caney, TX 77357Off Market
- $413,8004 bd3 ba2.7k sqft23440 Yaupon Hills Dr, New Caney, TX 77357Off Market
- $451,4004 bd4 ba3.3k sqft23430 Yaupon Hills Dr, New Caney, TX 77357Off Market
- $513,4004 bd4 ba3.4k sqft23408 Timberwood Grove Ct, New Caney, TX 77357Off Market
A local agent can set up tours, give advice and negotiate with sellers.
A local lender can help you make sure your offer is ready when you are.
Similar homes
- $439,9004 bd4 ba3.5k sqft23509 Red Juniper Ln, New Caney, TX 77357For Sale
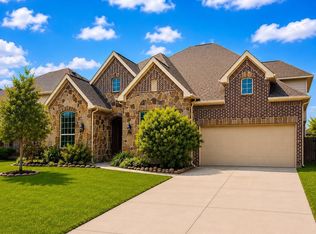 MLS ID #79012016, Lisa Clary, Coldwell Banker Realty - Baytown. HAR
 - $425,0004 bd4 ba3.4k sqft23486 Fauburg Dr, New Caney, TX 77357For Sale
 MLS ID #64715307, Denise Spear, Jane Byrd Properties International LLC. HAR
 - $399,0004 bd3 ba2.5k sqft18723 Montero Ln, New Caney, TX 77357For Sale
 MLS ID #20200166, Darrell Cooper, Jane Byrd Properties International LLC. HAR
 - $365,0004 bd3 ba2.7k sqft23463 Millbrook Dr, New Caney, TX 77357For Sale
 MLS ID #82919901, Tami Christopher, Market Force Realty. HAR
 - $335,0004 bd3 ba2.4k sqft18793 Laurel Hills Dr, New Caney, TX 77357For SaleMLS ID #55783883, Andreza Oboli, Pop Realty. HAR
- $395,8004 bd3 ba2.5k sqft23688 Silver Palm Trl, New Caney, TX 77357For SaleMLS ID #49550759, Molly Henk, JLA Realty. HAR
- $398,0003 bd4 ba2.5k sqft935 Four Fountains St, New Caney, TX 77357For SaleMLS ID #76959156, Kelly Simon, KSP. HAR
- $474,9934 bd4 ba3k sqft3318 Allendale Park Ct, Porter, TX 77365For SaleMLS ID #22900386, Jan Jackson, RE/MAX Integrity. HAR
- $371,9004 bd3 ba2.7k sqft29003 Spicewood Valley Dr, New Caney, TX 77357For SaleMLS ID #71533871, Gary Bisha, My Castle Realty. HAR
- $469,0004 bd4 ba2.9k sqft3326 Allendale Park Ct, Porter, TX 77365For SaleMLS ID #81773450, Kishant Chatarpal, Fathom Realty. HAR
- $600,0003 bd2 ba2.5k sqft23943 Lost Spur, New Caney, TX 77357For SaleMLS ID #82968585, Asheley Verron, JLA Realty. HAR
- $479,9994 bd4 ba3.1k sqft31502 Silverton Star Ct, Spring, TX 77386For SaleMLS ID #46527686, Jennifer Elmi, Nan & Company Properties - Woodlands Office. HAR
- $270,0003 bd2 ba1.8k sqft19043 Pinewood Grove Trl, New Caney, TX 77357For SaleMLS ID #88393945, Booker Terrell, JLA Realty. HAR
- $459,9004 bd3 ba2.7k sqft290 County Road 6615, Dayton, TX 77535For SaleMLS ID #83024277, Candace Mitchell, Origen Realty. HAR
- $469,9005 bd5 ba3.1k sqft18323 Tiger Flowers Dr, Conroe, TX 77302For SaleMLS ID #9965450, Ranelle Humphries, Elite Texas Properties. HAR
- $499,0005 bd5 ba3k sqft17323 Grand Canyon Rd, Conroe, TX 77302For SaleMLS ID #67913831, Marleah Rodriquez, Berkshire Hathaway HomeServices Premier Properties. HAR
- $475,0004 bd3 ba2.6k sqft12324 N Chestnut Hills Dr, Conroe, TX 77303For SaleMLS ID #92895370, Elizabeth Gorman, LPT Realty, LLC. HAR
- $475,0004 bd3 ba2.9k sqft27938 Emory Cove Dr, Spring, TX 77386For SaleMLS ID #51993333, Melissa Franklin, RE/MAX Integrity. HAR
- $485,0004 bd3 ba2.8k sqft12110 Woodnote Ln, Humble, TX 77346For SaleMLS ID #63639004, Jasmin Lye, JLA Realty. HAR
- $463,5005 bd4 ba3.2k sqft30910 Laurel Creek Ln, Conroe, TX 77385For SaleMLS ID #22896577, Wendy Ahmad, RE/MAX Integrity. HAR
