Located in the Gated section of Tavola, this beautiful home offers timeless finishes and thoughtful upgrades throughout. The open-concept layout flows seamlessly, with a kitchen that opens to the main living area — perfect for gathering and everyday living. The primary suite and two secondary bedrooms are conveniently located downstairs, offering functional layout and flexibility. The primary retreat features a spa-like bath with custom tilework, an oversized rain shower and a huge walk in closet with built-ins. Step outside to a private backyard oasis complete with a sparkling pool, extended covered patio, outdoor kitchen, pergola with fire pit, garden area, and play space — ideal for relaxing or entertaining year-round. Additional features include a natural gas generator, network wiring, Ring security system, and numerous quality & custom upgrades. Conveniently located off 59, 10 minutes from 99 and Valley Ranch Marketplace.
For sale
Price cut: $24K (4/28)
$675,000
23415 Timberwood Grove Ct, New Caney, TX 77357
5beds
3,993sqft
:
Get pre-qualified$4,825/mo
Single Family Residence
Built in 2019
0.43 Acres Lot
$657,000 Zestimate®
$169/sqft
$67/mo HOA
What's special
- 90 days |
- 239 |
- 18 |
Zillow last checked:
Listing updated:
Listed by:
Michael Seder TREC #0421100 832-381-8424,
eXp Realty LLC
Source: HAR,MLS#: 25502782
Facts & features
Interior
Bedrooms & bathrooms
- Bedrooms: 5
- Bathrooms: 4
- Full bathrooms: 4
Rooms
- Room types: Game Room, Utility Room
Primary bathroom
- Features: Full Secondary Bathroom Down, Primary Bath: Double Sinks, Primary Bath: Separate Shower, Primary Bath: Soaking Tub, Secondary Bath(s): Tub/Shower Combo
Kitchen
- Features: Breakfast Bar, Kitchen Island, Kitchen open to Family Room, Pantry, Under Cabinet Lighting, Walk-in Pantry
Heating
- Natural Gas
Cooling
- Ceiling Fan(s), Electric
Appliances
- Included: ENERGY STAR Qualified Appliances, Disposal, Gas Oven, Microwave, Gas Cooktop, Dishwasher
- Laundry: Electric Dryer Hookup, Gas Dryer Hookup, Washer Hookup
Features
- High Ceilings, 2 Bedrooms Down, Primary Bed - 1st Floor, Walk-In Closet(s)
- Flooring: Carpet, Tile
- Windows: Insulated/Low-E windows, Window Coverings
- Number of fireplaces: 1
- Fireplace features: Outside, Gas Log
Interior area
- Total structure area: 3,993
- Total interior livable area: 3,993 sqft
Property
Parking
- Total spaces: 3
- Parking features: Attached, Garage Door Opener
- Attached garage spaces: 3
Features
- Stories: 1
- Patio & porch: Covered, Patio/Deck
- Exterior features: Outdoor Kitchen, Sprinkler System
- Has private pool: Yes
- Pool features: Gunite, Heated, In Ground
- Fencing: Back Yard,Full
Lot
- Size: 0.43 Acres
- Features: Back Yard, Cul-De-Sac, Subdivided, 1/4 Up to 1/2 Acre
Details
- Parcel number: 486320
Construction
Type & style
- Home type: SingleFamily
- Architectural style: Traditional
- Property subtype: Single Family Residence
Materials
- Brick, Stone
- Foundation: Slab
- Roof: Composition
Condition
- New construction: No
- Year built: 2019
Details
- Builder name: LENNAR HOMES
Utilities & green energy
- Water: Water District
Green energy
- Green verification: ENERGY STAR Certified Homes
- Energy efficient items: Thermostat, Lighting, HVAC, Other Energy Features
Community & HOA
Community
- Subdivision: Tavola
HOA
- Has HOA: Yes
- Amenities included: Clubhouse, Controlled Access, Jogging Path, Playground, Pool, Stocked Pond, Trail(s)
- HOA fee: $800 annually
Location
- Region: New Caney
Financial & listing details
- Price per square foot: $169/sqft
- Tax assessed value: $561,000
- Annual tax amount: $17,871
- Date on market: 4/28/2026
- Listing terms: Cash,Conventional,FHA,VA Loan
- Exclusions: See Exclusions List Attached
- Ownership: Full Ownership
- Road surface type: Concrete, Curbs, Gutters
Estimated market value
$657,000
$624,000 - $690,000
$3,273/mo
Price history
| Date | Event | Price |
|---|---|---|
| 4/28/2026 | Price change | $675,000-3.4%$169/sqft |
Source:  HAR #25502782 Report a problem HAR #25502782 Report a problem | ||
| 2/20/2026 | Price change | $699,000-0.1%$175/sqft |
Source: HAR #15135026 Report a problem | ||
| 7/9/2025 | Price change | $699,900-3.5%$175/sqft |
Source: HAR #62102043 Report a problem | ||
| 2/22/2025 | Listed for sale | $724,990+3.6%$182/sqft |
Source: HAR #98878470 Report a problem | ||
| 5/16/2022 | Listing removed | -- |
Source: HAR #38836561 Report a problem | ||
| 4/5/2022 | Pending sale | $699,900$175/sqft |
Source: HAR #38836561 Report a problem | ||
| 4/5/2022 | Listed for sale | $699,900$175/sqft |
Source: HAR #38836561 Report a problem | ||
| 3/28/2022 | Listing removed | -- |
Source: HAR #14076981 Report a problem | ||
| 3/19/2022 | Price change | $699,900-4.1%$175/sqft |
Source: HAR #14076981 Report a problem | ||
| 3/16/2022 | Price change | $729,455-2.6%$183/sqft |
Source: HAR #14076981 Report a problem | ||
| 3/4/2022 | Listed for sale | $749,170$188/sqft |
Source: HAR #14076981 Report a problem | ||
Public tax history
| Year | Property taxes | Tax assessment |
|---|---|---|
| 2025 | $8,070 -8.2% | $561,000 -2% |
| 2024 | $8,794 -5.3% | $572,596 -5.3% |
| 2023 | $9,288 | $604,510 +24% |
| 2022 | -- | $487,690 +20.6% |
| 2021 | $7,880 +100.8% | $404,400 +124% |
| 2020 | $3,924 +270.9% | $180,520 +289.5% |
| 2019 | $1,058 | $46,350 |
Find assessor info on the county website
Monthly payment
Est. payment
Payment breakdown
Explore the cost of this home by adjusting the details. Changes won't be saved.Climate risks
Neighborhood: 77357
Nearby schools
GreatSchools rating
- 5/10Tavola Elementary SchoolGrades: PK-5Distance: 0.2 mi
- 2/10Keefer Crossing Middle SchoolGrades: 6-8Distance: 3.8 mi
- 3/10New Caney High SchoolGrades: 9-12Distance: 2.7 mi
Schools provided by the listing agent
- Elementary: Tavola Elementary School (New Caney)
- Middle: Keefer Crossing Middle School
- High: New Caney High School
Source: HAR. This data may not be complete. We recommend contacting the local school district to confirm school assignments for this home.
- $475,0004 bd5 ba3.5k sqft23411 Timberwood Grove Ct, New Caney, TX 77357Pending
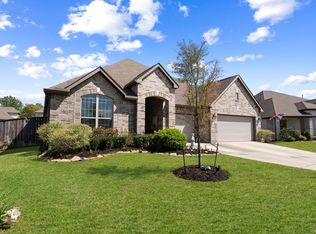
- $620,1004 bd5 ba3.5k sqft23416 Timberwood Grove Ct, New Caney, TX 77357Off Market
- $412,1004 bd3 ba2.7k sqft23440 Yaupon Hills Dr, New Caney, TX 77357Off Market
- $497,000-- bd3 ba3.3k sqft23450 Yaupon Hills Dr, New Caney, TX 77357Off Market
- $513,8004 bd3 ba3.3k sqft23450 Yaupon Hills Dr, New Caney, TX 77357Off Market
- $486,4004 bd4 ba3.5k sqft23434 Yaupon Hills Dr, New Caney, TX 77357Off Market
- $526,8004 bd4 ba3.4k sqft19225 Yellow Chestnut Ln, New Caney, TX 77357Off Market
- $540,000-- bd3 ba3.4k sqft23454 Yaupon Hills Dr, New Caney, TX 77357Off Market
A local agent can set up tours, give advice and negotiate with sellers.
A local lender can help you make sure your offer is ready when you are.
Similar homes
- $439,9004 bd4 ba3.5k sqft23509 Red Juniper Ln, New Caney, TX 77357For Sale
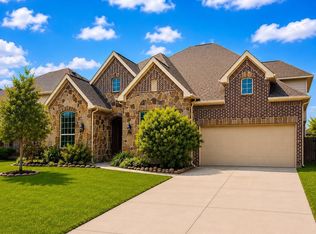 MLS ID #79012016, Lisa Clary, Coldwell Banker Realty - Baytown. HAR
 - $444,9004 bd4 ba3.4k sqft23435 Tavola Rosa Dr, New Caney, TX 77357For Sale
 MLS ID #20636807, David Brown, David Brown Properties. HAR
 - $425,0004 bd4 ba3.4k sqft23486 Fauburg Dr, New Caney, TX 77357For Sale
 MLS ID #64715307, Denise Spear, Jane Byrd Properties International LLC. HAR
 - $473,9004 bd4 ba3.3k sqft23620 Olive Creek Ln, New Caney, TX 77357For Sale
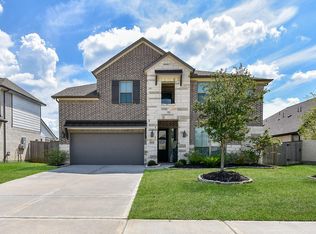 MLS ID #90773048, Jackie Colvin - Welch, United Real Estate - Insight. HAR
 - $550,0004 bd3 ba2.7k sqft17326 Pecos Dr, Splendora, TX 77372For SaleMLS ID #18068552, Kent Wagner, JLA Realty. HAR
- $399,0004 bd3 ba2.5k sqft18723 Montero Ln, New Caney, TX 77357For SaleMLS ID #20200166, Darrell Cooper, Jane Byrd Properties International LLC. HAR
- $664,0005 bd5 ba4.3k sqft17429 Orchid Falls Ln, Conroe, TX 77302For SaleMLS ID #20986311, David Flory, RE/MAX Universal. HAR
- $675,0004 bd3 ba3.1k sqft27706 Live Oak View Ct, Huffman, TX 77336For SaleMLS ID #84469444, Carli Simons, Results Real Estate. HAR
- $600,0004 bd3 ba2.8k sqft17110 S Mesa Dr, Splendora, TX 77372For SaleMLS ID #85424265, Eleny-Ly Ruiz, Kodu Realty, LLC. HAR
- $354,9003 bd2 ba2.5k sqft23534 Terreti Brook Dr, New Caney, TX 77357For SaleMLS ID #78234588, Whittley Lutz, RE/MAX Fine Properties. HAR
- $650,0004 bd4 ba4k sqft20874 Sweetglen Dr, Porter, TX 77365For SaleMLS ID #84647573, Jeremy Larkin, Keller Williams Realty The Woodlands. HAR
- $598,0005 bd4 ba3.6k sqft2311 Chasebrook Trl, Kingwood, TX 77345For SaleMLS ID #95701032, Lauren Boyd, Red Door Realty & Associates. HAR
- $619,0004 bd4 ba2.8k sqft27688 Rio Blanco Dr, Splendora, TX 77372For SaleMLS ID #59664290, Kent Wagner, JLA Realty. HAR
- $690,0004 bd5 ba3.1k sqft1202 Silver Moon Trl, Crosby, TX 77532For SaleMLS ID #67653837, Danette Wetuski, Ironwood Realty. HAR
- $729,9005 bd4 ba4k sqft31826 Windwood Park Ln, Spring, TX 77386For SaleMLS ID #39968022, W David Beutel, Southern Homes. HAR
- $675,0004 bd4 ba4.3k sqft14318 Red Creek Cove Ln, Humble, TX 77396For SaleMLS ID #15462844, Ansuya Hesse, iHouzz Realty. HAR
- $615,0004 bd4 ba3.5k sqft17403 Violet Vineyard St, Conroe, TX 77302For SaleMLS ID #62157419, Anthony Garcia, RE/MAX Integrity. HAR
- $699,9905 bd4 ba4.3k sqft3835 Dortmund Dr, Spring, TX 77386For SaleMLS ID #27480991, Luvismin Hill, Nan & Company Properties - Woodlands Office. HAR
- $784,9005 bd6 ba4.2k sqft11715 Creek View Ln, Conroe, TX 77385For SaleMLS ID #83871676, John Cartwright, Keller Williams Realty - Lake Travis. HAR
- $575,0004 bd5 ba4.2k sqft17215 Sages Ravine Dr, Humble, TX 77346For SaleMLS ID #46136600, Dayna Simon, Better Homes and Gardens Real Estate Gary Greene - Lake Houston. HAR
