Welcome to 12803 Firbrae Drive in the beautiful community of Balmoral. Upon entry you are greeted with a light filled study with French doors. Off the garage entry there is a beautiful mud room area perfect for backpacks and shoes. Spacious half bath tucked off the main entry. Low maintenance flooring in the common areas provide plenty of pet friendly areas. Beamed ceiling with speakers in the living and dining room. Quartz counter tops and 42 inch cabinets with designer tile and finishes. The primary features a sitting area surrounded by windows. The primary bathroom features a vessel tub with large walk-in shower and closet. Everywhere you look you will find luxury finishes and upgrades. Enormous rear patio with gas connection and spacious yard. Upstairs you will find 3 bedrooms where one bedroom has its own en-suite bathroom creating a 2nd primary option. JellyFish permanent holiday lighting and solar panels with Tesla battery backup for a low electric bill.
For sale
$400,000
12803 Firbrae Dr, Humble, TX 77346
4beds
2,916sqft
Single Family Residence
Built in 2020
7,819 Square Feet Lot
$395,300 Zestimate®
$137/sqft
$104/mo HOA
What's special
Spacious yardQuartz counter topsSpacious half bathLuxury finishes and upgradesJellyfish permanent holiday lightingPet friendly areasBeautiful mud room area
- 51 days |
- 521 |
- 51 |
Likely to sell faster than
Zillow last checked:
Listing updated:
Listed by:
Sean Gambini TREC #0627881 281-853-5133,
GoUpRE
Source: HAR,MLS#: 91813122
Facts & features
Interior
Bedrooms & bathrooms
- Bedrooms: 4
- Bathrooms: 4
- Full bathrooms: 3
- 1/2 bathrooms: 1
Heating
- Natural Gas
Cooling
- Ceiling Fan(s), Electric
Appliances
- Included: Disposal, Electric Oven, Microwave, Gas Cooktop, Dishwasher
- Laundry: Electric Dryer Hookup, Gas Dryer Hookup, Washer Hookup
Features
- Dry Bar, Formal Entry/Foyer, High Ceilings, En-Suite Bath, Primary Bed - 1st Floor, Walk-In Closet(s)
- Flooring: Carpet, Engineered Hardwood, Tile
- Doors: Insulated Doors
- Windows: Insulated/Low-E windows, Window Coverings
- Number of fireplaces: 1
- Fireplace features: Electric
Interior area
- Total structure area: 2,916
- Total interior livable area: 2,916 sqft
Video & virtual tour
Property
Parking
- Total spaces: 2
- Parking features: Attached
- Attached garage spaces: 2
Features
- Stories: 2
- Patio & porch: Covered
- Exterior features: Sprinkler System
- Fencing: Back Yard
Lot
- Size: 7,819 Square Feet
- Features: Build Line Restricted, Subdivided, 0 Up To 1/4 Acre
Details
- Parcel number: 1410670020001
Construction
Type & style
- Home type: SingleFamily
- Architectural style: Traditional
- Property subtype: Single Family Residence
Materials
- Brick, Cement Siding
- Foundation: Slab
- Roof: Composition
Condition
- New construction: No
- Year built: 2020
Details
- Builder name: Empire
Utilities & green energy
- Sewer: Public Sewer
- Water: Public
Green energy
- Energy efficient items: Attic Vents, Exposure/Shade
Community & HOA
Community
- Subdivision: Balmoral
HOA
- Has HOA: Yes
- HOA fee: $1,250 annually
Location
- Region: Humble
Financial & listing details
- Price per square foot: $137/sqft
- Tax assessed value: $405,800
- Annual tax amount: $13,062
- Date on market: 5/30/2026
- Listing terms: Cash,Conventional,FHA
- Road surface type: Concrete
Estimated market value
$395,300
$376,000 - $415,000
$3,266/mo
Price history
| Date | Event | Price |
|---|---|---|
| 5/30/2026 | Listed for sale | $400,000-9.1%$137/sqft |
Source:  HAR #91813122 Report a problem HAR #91813122 Report a problem | ||
| 9/18/2024 | Listing removed | $3,500$1/sqft |
Source:  HAR #21297027 Report a problem HAR #21297027 Report a problem | ||
| 9/13/2024 | Listed for rent | $3,500$1/sqft |
Source: HAR #21297027 Report a problem | ||
| 9/13/2024 | Listing removed | $440,000$151/sqft |
Source: HAR #29683324 Report a problem | ||
| 7/23/2024 | Pending sale | $440,000$151/sqft |
Source: HAR #29683324 Report a problem | ||
| 7/13/2024 | Listed for sale | $440,000$151/sqft |
Source: HAR #29683324 Report a problem | ||
| 7/12/2024 | Listing removed | -- |
Source: HAR #87692944 Report a problem | ||
| 6/30/2024 | Price change | $440,000-2.2%$151/sqft |
Source: HAR #87692944 Report a problem | ||
| 4/18/2024 | Listed for sale | $450,000$154/sqft |
Source: HAR #87692944 Report a problem | ||
Public tax history
| Year | Property taxes | Tax assessment |
|---|---|---|
| 2025 | $3,148 +7.1% | $405,800 +4.9% |
| 2024 | $2,940 +4.1% | $386,862 -5.7% |
| 2023 | $2,823 +7.1% | $410,179 +11.2% |
| 2022 | $2,636 | $368,983 +122.5% |
| 2021 | -- | $165,866 |
Find assessor info on the county website
Monthly payment
Est. payment
Payment breakdown
Explore the cost of this home by adjusting the details. Changes won't be saved.Climate risks
Neighborhood: 77346
Nearby schools
GreatSchools rating
- 9/10Groves Elementary SchoolGrades: PK-5Distance: 0.5 mi
- 6/10Westlake MiddleGrades: 6-8Distance: 0.3 mi
- 5/10Summer Creek High SchoolGrades: 9-12Distance: 1.9 mi
Schools provided by the listing agent
- Elementary: Centennial Elementary School (Humble)
- Middle: Lake Houston Middle School (Humble)
- High: Summer Creek High School
Source: HAR. This data may not be complete. We recommend contacting the local school district to confirm school assignments for this home.
- $390,6004 bd3 ba2.5k sqft12807 Firbrae Dr, Humble, TX 77346Off Market
- $353,8003 bd2 ba2.2k sqft12811 Firbrae Dr, Humble, TX 77346Off Market
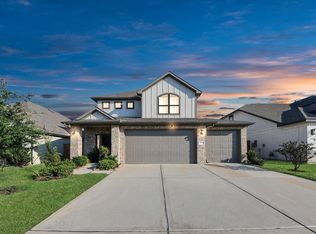
- $424,9004 bd4 ba2.6k sqft12815 Firbrae Dr, Humble, TX 77346For Sale
- $324,1003 bd2 ba1.7k sqft15655 Baronial Castle Dr, Humble, TX 77346Off Market
- $330,8003 bd2 ba1.9k sqft15659 Baronial Castle Dr, Humble, TX 77346Off Market
- $450,3004 bd4 ba3.1k sqft15651 Baronial Castle Dr, Humble, TX 77346Off Market
- $286,1003 bd2 ba1.5k sqft12806 Firbrae Dr, Humble, TX 77346Off Market
- $326,5005 bd3 ba2.5k sqft15647 Baronial Castle Dr, Humble, TX 77396Off Market
A local agent can set up tours, give advice and negotiate with sellers.
A local lender can help you make sure your offer is ready when you are.
Similar homes
- $379,0004 bd3 ba2.2k sqft12511 Tullich Run Dr, Humble, TX 77346For Sale
 MLS ID #48159541, Klodian Hoxha, LPT Realty, LLC. HAR
 - $424,9004 bd4 ba2.6k sqft12815 Firbrae Dr, Humble, TX 77346For SaleMLS ID #84636861, Anthony Ejofor, Keller Williams Signature. HAR
- $375,0004 bd2 ba2.2k sqft15843 McKinley Green Dr, Humble, TX 77346For Sale
 MLS ID #21874796, Noah Seay, Douglas Elliman Real Estate. HAR
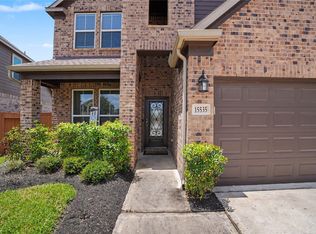
 - $395,0005 bd4 ba2.8k sqft15535 Abbotshall Bend Dr, Humble, TX 77346For Sale
 MLS ID #3558210, Marcus Dunigan, Orchard Brokerage. HAR
 - $369,9994 bd3 ba2.7k sqft12338 Castano Creek Dr, Humble, TX 77346For SaleMLS ID #56525552, Brad Lewis, JLA Realty. HAR
- $335,0004 bd3 ba2.5k sqft15419 FORMASTON DR, Humble, TX 77346For Sale
 MLS ID #2001441, Jason Gutierrez TREC #606443, BHHS Don Johnson Realtors - SA. LERA MLS
 - $369,9004 bd4 ba2.4k sqft12154 Texas Trumpet Trl, Humble, TX 77346For SaleMLS ID #23417800, Roxanna Gross, RE/MAX Signature. HAR
- $379,0004 bd4 ba2.5k sqft16875 Olympic National Dr, Humble, TX 77346For SaleMLS ID #31775516, Beckie Martinez, Keller Williams Realty Northeast. HAR
- $399,9904 bd3 ba2.4k sqft11918 Clearview Cove Dr, Humble, TX 77346For SaleMLS ID #51572984, Kenna Stephenson, State 28 Real Estate, PLLC. HAR
- $390,0004 bd3 ba2.1k sqft15782 Cairnwell Bend Dr, Humble, TX 77346For SaleMLS ID #45884473, Yesenia Cavazos, Alliance Properties. HAR
- $429,9904 bd3 ba2.6k sqft15819 Formaston Forest Dr, Humble, TX 77346For SaleMLS ID #36778780, Terri Lyons, Lyons Key Realty. HAR
- $405,0005 bd4 ba3.2k sqft12402 Oakleaf Bend Dr, Humble, TX 77346For SaleMLS ID #74603952, Katie Malfer, Orchard Brokerage. HAR
- $369,0004 bd3 ba2.2k sqft16323 Tulipan Spring Trl, Humble, TX 77346For SaleMLS ID #5717931, Jenny Portillo, LPT Realty, LLC. HAR
- $365,0004 bd3 ba2.1k sqft15618 Beltie Dr, Humble, TX 77346For SaleMLS ID #75224879, Daniela Sumbera, Keller Williams Realty Northeast. HAR
- $375,0004 bd4 ba2.4k sqft12234 Texas Trumpet Trl, Humble, TX 77346For SaleMLS ID #38391758, Hector Falcon, FYI Realty - Humble. HAR
- $450,0005 bd3 ba2.9k sqft15647 Roscobie Park Dr, Humble, TX 77346For SaleMLS ID #94076537, Phillip Smith, LPT Realty, LLC. HAR
- $450,0004 bd4 ba2.7k sqft12710 Banchory Leaf Dr, Humble, TX 77346For SaleMLS ID #18947234, Johnny Page, Coldwell Banker Realty - Katy. HAR
- $380,0004 bd3 ba2.7k sqft15423 Hopkins Cedar Dr, Humble, TX 77346For SaleMLS ID #33667243, Heather Chavana, eXp Realty LLC. HAR
- $373,5004 bd2 ba2.2k sqft12110 Allington Cove Ln, Humble, TX 77346For SaleMLS ID #11809869, Jermietta Howard, Jermietta Howard, Broker. HAR
- $415,0004 bd3 ba2.7k sqft12014 Delwood Terrace Dr, Humble, TX 77346For SaleMLS ID #29920536, Ginger Salas, eXp Realty LLC. HAR
