Sophisticated pied-à-terre in the heart of Rice Village, just steps from Rice University. This light-filled residence features a dramatic two-story living room with stunning downtown views, a large kitchen open to the living area, and a formal dining room ideal for entertaining. The spacious primary suite offers a generous closet and beautifully appointed bathroom, while the second bedroom provides flexibility for guests or a home office. In-unit laundry adds convenience. Building services include 24/7 concierge, pool, and fitness center, creating an effortless lock-and-leave lifestyle. True in-town living for the urban professional seeking comfort, style, and walkability.
For sale
Price cut: $20K (9/20)
$380,000
2520 Robinhood St APT 807, Houston, TX 77005
2beds
1,748sqft
Condominium
Built in 2000
-- sqft lot
$371,600 Zestimate®
$217/sqft
$1,369/mo HOA
What's special
Stunning downtown viewsLight-filled residenceIn-unit laundry adds convenienceGenerous closetBeautifully appointed bathroomSpacious primary suite
- 57 days
- 737
- 55
Zillow last checked:
Listing updated:
Listed by:
Lisa Marshall TREC #0643074 713-899-9006,
Martha Turner Sotheby's International Realty
Source: HAR,MLS#: 38424098
Facts & features
Interior
Bedrooms & bathrooms
- Bedrooms: 2
- Bathrooms: 3
- Full bathrooms: 2
- 1/2 bathrooms: 1
Rooms
- Room types: Utility Room
Primary bedroom
- Level: Second
- Area: 180
- Dimensions: 15x12
Bedroom
- Level: Second
- Area: 156
- Dimensions: 13x12
Dining room
- Level: First
- Area: 96
- Dimensions: 12x8
Kitchen
- Level: First
- Area: 112
- Dimensions: 14x8
Living room
- Level: First
- Area: 264
- Dimensions: 22x12
Heating
- Electric, Zoned
Cooling
- Ceiling Fan(s), Electric, Zoned
Appliances
- Included: Disposal, Refrigerator, Electric Oven, Oven, Microwave, Electric Cooktop, Dryer, Washer/Dryer Stacked, Washer, Dishwasher
- Laundry: Electric Dryer Hookup
Features
- Balcony, Formal Entry/Foyer, Storage, Open Ceiling, 2 Bedrooms Down, All Bedrooms Down, En-Suite Bath, Walk-In Closet(s)
- Flooring: Carpet, Laminate, Tile, Wood
- Windows: Window Coverings
- Has fireplace: No
Interior area
- Total structure area: 1,748
- Total interior livable area: 1,748 sqft
Property
Parking
- Parking features: Assigned, Auto Garage Door Opener, Secured
- Has garage: Yes
Features
- Levels: 9 or More Story
- Exterior features: Balcony/Terrace, Exercise Room, Storage, Trash Chute, Dog Run, Storage Outside of Unit
Details
- Parcel number: 1222810080008
Construction
Type & style
- Home type: Condo
- Property subtype: Condominium
Materials
- Concrete, Glass, Steel Siding
Condition
- New construction: No
- Year built: 2000
Utilities & green energy
Green energy
- Energy efficient items: Thermostat
Community & HOA
Community
- Subdivision: Robinhood At Kirby Condo
HOA
- Amenities included: Fitness Center, Pool
- HOA fee: $1,369 monthly
Location
- Region: Houston
Financial & listing details
- Price per square foot: $217/sqft
- Tax assessed value: $383,864
- Annual tax amount: $8,032
- Date on market: 7/27/2026
- Listing terms: Cash,Conventional
- Ownership: Full Ownership
Estimated market value
$371,600
$353,000 - $390,000
$3,741/mo
Price history
| Date | Event | Price |
|---|---|---|
| 9/20/2026 | Price change | $380,000-5%$217/sqft |
Source:  HAR #38424098 Report a problem HAR #38424098 Report a problem | ||
| 7/27/2026 | Listed for sale | $400,000-11%$229/sqft |
Source: HAR #38424098 Report a problem | ||
| 7/6/2021 | Listing removed | -- |
Source: Zillow Rental Manager Report a problem | ||
| 5/7/2021 | Listed for rent | $2,800+7.7%$2/sqft |
Source: Zillow Rental Manager Report a problem | ||
| 3/24/2021 | Listing removed | -- |
Source: Owner Report a problem | ||
| 6/20/2019 | Listing removed | $2,600$1/sqft |
Source: Owner Report a problem | ||
| 6/18/2019 | Price change | $2,600-5.5%$1/sqft |
Source: Owner Report a problem | ||
| 6/2/2019 | Price change | $2,750-6.8%$2/sqft |
Source: Owner Report a problem | ||
| 5/5/2019 | Listed for rent | $2,950$2/sqft |
Source: Owner Report a problem | ||
| 12/15/2015 | Sold | -- |
Source: Agent Provided Report a problem | ||
| 12/4/2015 | Pending sale | $449,500$257/sqft |
Source: John Daugherty, REALTORS #75000805 Report a problem | ||
| 9/17/2015 | Price change | $449,500-6.4%$257/sqft |
Source: John Daugherty, REALTORS #75000805 Report a problem | ||
| 8/28/2015 | Listed for sale | $480,000+11.9%$275/sqft |
Source: John Daugherty, REALTORS #75000805 Report a problem | ||
| 10/31/2008 | Listing removed | $429,000$245/sqft |
Source: HAR #6280974 Report a problem | ||
| 10/17/2008 | Listed for sale | $429,000$245/sqft |
Source: HAR #6280974 Report a problem | ||
Public tax history
| Year | Property taxes | Tax assessment |
|---|---|---|
| 2025 | $8,158 -4.4% | $383,864 -8.8% |
| 2024 | $8,538 +24.6% | $420,740 +23.7% |
| 2023 | $6,851 -8.5% | $340,032 |
| 2022 | $7,487 | $340,032 +37.5% |
| 2021 | -- | $247,362 |
| 2020 | $5,935 +31.3% | $247,362 |
| 2019 | $4,520 -30% | $247,362 -14.7% |
| 2018 | $6,455 | $290,018 -12.8% |
| 2017 | $6,455 -14.8% | $332,682 -14.1% |
| 2016 | $7,576 +16.1% | $387,500 -12% |
| 2015 | $6,525 | $440,326 +3.5% |
| 2014 | $6,525 | $425,456 +15.6% |
| 2013 | -- | $368,044 +37.3% |
| 2012 | -- | $268,022 |
| 2011 | -- | $268,022 |
| 2010 | -- | $268,022 |
| 2009 | -- | -- |
| 2008 | -- | $432,375 +24.7% |
| 2007 | -- | $346,598 -10.1% |
| 2006 | -- | $385,600 |
| 2005 | -- | -- |
Find assessor info on the county website
Monthly payment
Est. payment
Payment breakdown
Explore the cost of this home by adjusting the details. Changes won't be saved.Climate risks
Neighborhood: University Place
Nearby schools
Schools provided by the listing agent
- Elementary: Poe Elementary School
- Middle: Lanier Middle School
- High: Lamar High School (Houston)
Source: HAR. This data may not be complete. We recommend contacting the local school district to confirm school assignments for this home.
- $4,3501 bd2 ba1.2k sqft2520 Robinhood St APT 402, Houston, TX 77005For Rent
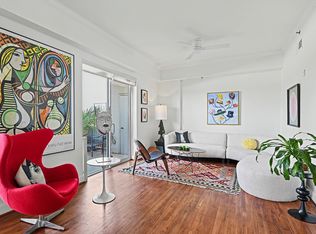
- $362,4002 bd2 ba1.8k sqft2520 Robinhood St APT 503, Houston, TX 77005Off Market

- $10,0001 bd2 ba1.2k sqft2520 Robinhood St APT 506, Houston, TX 77005For Rent

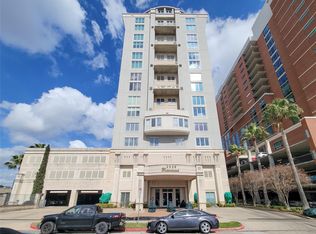
- $285,0001 bd2 ba1.5k sqft2520 Robinhood St APT 800, Houston, TX 77005For Sale
Similar homes
- $285,0001 bd2 ba1.5k sqft2520 Robinhood St APT 800, Houston, TX 77005For SaleMLS ID #30310149, Wojciech Kic, HOUSEforPURCHASE.com, LLC. HAR
- $395,0002 bd2 ba1.5k sqft14 Greenway Plz Unit 6P, Houston, TX 77046For Sale
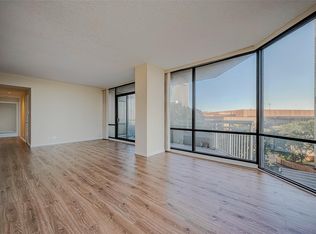 MLS ID #33479496, Adriana Robles, Keller Williams Realty Metropolitan. HAR
 - $375,0002 bd2 ba1.2k sqft2001 Holcombe Blvd Unit 803, Houston, TX 77030For Sale
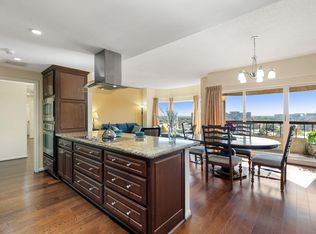 MLS ID #65526607, Melina Ortiz-Guevara, Redfin Corporation. HAR
 - $415,0002 bd3 ba1.5k sqft505 Jackson Hill St APT 404, Houston, TX 77007For Sale
 MLS ID #67833522, Stony Naquin, CB&A, Realtors- Loop Central. HAR
