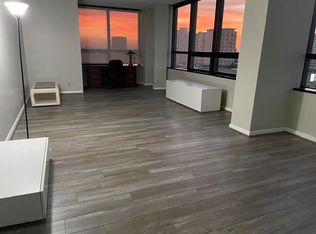
Welcome Home to the prestigious Oxford Condominiums in the heart of the Galleria! Very rare opportunity to purchase a 3 bedroom corner unit. Beautifully updated unit overlooking the pool with views of the city. This unit has wood floors throughout, tile in the kitchen and a large utility room. The primary bath has natural light, double sinks, large shower, walk-in whirlpool tub and heated floors. The unit spans one corner of the fifth floor with a million dollar view! Filled with natural lighting. Walk to shopping and dining. The Oxford has round the clock concierge, security cameras, a party room, two community conference rooms, study, WiFi in common areas, workout room, pool and outdoor courtyard with grill. A must see!
For sale
$475,444
5150 Hidalgo St Unit 501, Houston, TX 77056
3beds
2,458sqft
Condominium
Built in 1981
-- sqft lot
$453,700 Zestimate®
$193/sqft
$2,038/mo HOA
What's special
Wood floors throughoutOutdoor courtyard with grillFilled with natural lightingTile in the kitchenLarge utility roomDouble sinksLarge shower
- 10 days
- 184
- 4
Likely to sell faster than
Zillow last checked:
Listing updated:
Listed by:
Andrea Dadinis TREC #0508350 832-687-5151,
HomeSmart
Source: HAR,MLS#: 19286096
Facts & features
Interior
Bedrooms & bathrooms
- Bedrooms: 3
- Bathrooms: 3
- Full bathrooms: 2
- 1/2 bathrooms: 1
Rooms
- Room types: Utility Room
Primary bedroom
- Level: First
- Area: 247
- Dimensions: 19x13
Bedroom
- Level: First
- Area: 180
- Dimensions: 15x12
Bedroom
- Level: First
- Area: 168
- Dimensions: 14x12
Dining room
- Level: First
- Area: 216
- Dimensions: 18x12
Kitchen
- Level: First
- Area: 169
- Dimensions: 13x13
Living room
- Level: First
- Area: 456
- Dimensions: 24x19
Heating
- Electric
Cooling
- Ceiling Fan(s), Electric
Appliances
- Included: Disposal, Refrigerator, Microwave, Dishwasher
Features
- Wet Bar, Sitting Area, Walk-In Closet(s)
- Flooring: Tile, Wood
- Windows: Window Coverings
Interior area
- Total structure area: 2,458
- Total interior livable area: 2,458 sqft
Property
Parking
- Parking features: Additional Parking, Assigned, Auto Garage Door Opener, Secured, Underground
- Has garage: Yes
Features
- Levels: 9 or More Story
- Exterior features: Exercise Room
- Pool features: In Ground
Details
- Parcel number: 1150070050001
Construction
Type & style
- Home type: Condo
- Property subtype: Condominium
Materials
- Glass, Other, Steel Siding
Condition
- New construction: No
- Year built: 1981
Community & HOA
Community
- Features: Party Room
- Subdivision: Oxford Condo 04 Amd
HOA
- HOA fee: $2,038 monthly
Location
- Region: Houston
Financial & listing details
- Price per square foot: $193/sqft
- Tax assessed value: $413,700
- Annual tax amount: $10,269
- Date on market: 8/29/2026
- Listing terms: Cash,Conventional,Investor
- Road surface type: Concrete, Curbs
Estimated market value
$453,700
$431,000 - $476,000
$4,437/mo
Price history
| Date | Event | Price |
|---|---|---|
| 8/29/2026 | Price change | $475,444+36%$193/sqft |
Source:  HAR #19286096 Report a problem HAR #19286096 Report a problem | ||
| 7/17/2025 | Listing removed | $3,300$1/sqft |
Source:  HomeSmart Report a problem HomeSmart Report a problem | ||
| 3/13/2025 | Price change | $3,300-5.7%$1/sqft |
Source:  HAR #60380836 Report a problem HAR #60380836 Report a problem | ||
| 1/4/2025 | Price change | $349,500-25.5%$142/sqft |
Source: HAR #10887197 Report a problem | ||
| 9/27/2024 | Listed for rent | $3,500+6.1%$1/sqft |
Source: HomeSmart Report a problem | ||
| 9/10/2024 | Price change | $469,000-5.3%$191/sqft |
Source: HAR #10887197 Report a problem | ||
| 7/22/2024 | Price change | $495,000-0.8%$201/sqft |
Source: HAR #10887197 Report a problem | ||
| 6/20/2023 | Listing removed | -- |
Source: HAR #92898770 Report a problem | ||
| 5/22/2023 | Listed for rent | $3,300$1/sqft |
Source: HAR #92898770 Report a problem | ||
| 3/21/2023 | Price change | $499,000-18.8%$203/sqft |
Source: HAR #13126486 Report a problem | ||
| 12/1/2022 | Listed for sale | $614,500-18.1%$250/sqft |
Source: HAR #13126486 Report a problem | ||
| 11/14/2022 | Listing removed | -- |
Source: HAR #34385243 Report a problem | ||
| 5/16/2022 | Listed for sale | $750,000+128%$305/sqft |
Source: HAR #34385243 Report a problem | ||
| 2/27/2009 | Listing removed | $329,000$134/sqft |
Source: HAR #4642568 Report a problem | ||
| 12/26/2008 | Price change | $329,000+10%$134/sqft |
Source: HAR #4642568 Report a problem | ||
| 11/26/2008 | Price change | $299,000+10035.6%$122/sqft |
Source: HAR #6865803 Report a problem | ||
| 11/18/2008 | Price change | $2,950-6.3%$1/sqft |
Source: HAR #6865803 Report a problem | ||
| 10/31/2008 | Price change | $3,150-4.5%$1/sqft |
Source: HAR #6865803 Report a problem | ||
| 10/17/2008 | Listed for sale | $3,300$1/sqft |
Source: HAR #6865803 Report a problem | ||
Public tax history
| Year | Property taxes | Tax assessment |
|---|---|---|
| 2025 | $8,792 -11.5% | $413,700 -12.8% |
| 2024 | $9,929 -19.3% | $474,543 -22.3% |
| 2023 | $12,300 +26.8% | $610,483 +38.6% |
| 2022 | $9,701 | $440,593 -1.1% |
| 2021 | -- | $445,422 |
| 2020 | $10,687 -0.9% | $445,422 |
| 2019 | $10,786 +1.4% | $445,422 |
| 2018 | $10,638 | $445,422 +5.8% |
| 2017 | $10,638 -0.1% | $421,093 |
| 2016 | $10,648 | $421,093 |
| 2015 | -- | $421,093 +10.5% |
| 2014 | -- | $381,040 +49% |
| 2013 | -- | $255,748 |
| 2012 | -- | $255,748 -3.5% |
| 2011 | -- | $265,000 |
| 2010 | -- | $265,000 |
| 2009 | -- | $265,000 |
| 2008 | -- | $265,000 -1.7% |
| 2007 | -- | $269,496 +9.2% |
| 2006 | -- | $246,900 |
| 2005 | -- | -- |
Find assessor info on the county website
Monthly payment
Est. payment
Payment breakdown
Explore the cost of this home by adjusting the details. Changes won't be saved.Climate risks
Neighborhood: Greater Uptown
Nearby schools
Schools provided by the listing agent
- Elementary: School At St George Place
- Middle: Tanglewood Middle School
- High: Wisdom High School
Source: HAR. This data may not be complete. We recommend contacting the local school district to confirm school assignments for this home.


Similar homes
- $465,0002 bd2 ba1.6k sqft5005 Hidalgo St Unit 210, Houston, TX 77056For Sale
 MLS ID #73852945, Corey Lipscomb, Martha Turner Sotheby's International Realty. HAR
 - $324,0002 bd2 ba1.4k sqft5150 Hidalgo St Unit 1604, Houston, TX 77056For Sale
 MLS ID #68527124, Ivonne Beteta, ELSA Realty. HAR
 - $365,0003 bd3 ba2.1k sqft3350 McCue Rd APT 2204, Houston, TX 77056For Sale
 MLS ID #43686646, Ina Perlman, Martha Turner Sotheby's International Realty. HAR
 - $509,9003 bd3 ba2.2k sqft6000 Sugar Hill Dr APT 17, Houston, TX 77057For Sale
 MLS ID #51389153, Patricia Tello, Keller Williams Realty Metropolitan. HAR
