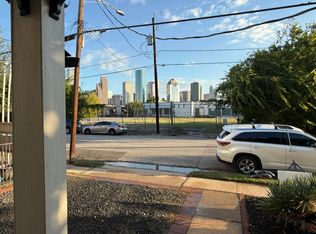
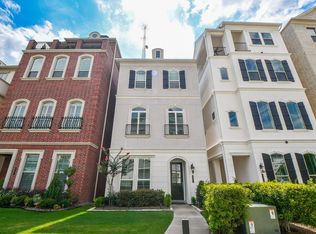
Elevated executive living in Houston's prestigious Galleria corridor. This stunning 3BD/2.5BA multi-level townhome offers 2,782 SF of refined, move-in ready space designed for families. Features include a private in-home elevator, open-concept living and dining, chef's kitchen with premium finishes, and three en-suite bedrooms for maximum privacy and comfort. Minutes from the Energy Corridor, Downtown Houston, Greenway Plaza, 610, I-10, and US-59. Walkable to world-class shopping, the school at St. George place, dining, and business hubs. Turnkey condition - no upgrades needed, no settling-in period. Ideal for executives, relocating professionals, and corporate accounts. Virtual 3D Tour available - explore before you schedule.
These additional charges may apply:
1) Application fee: 50.00 one time
House for rent
Single family residence
Available now
No pets
In unit laundry
What's special
Private in-home elevatorOpen-concept living and dining
- 11 days |
- -- |
- -- |
Zillow last checked:
Listing updated:
Travel times

Let’s turn your rent into credit progress
Build credit history with every on-time payment and get credit for the payment you’re already making.
Facts & features
Interior
Bedrooms & bathrooms
- Bedrooms: 3
- Bathrooms: 3
- Full bathrooms: 2
- 1/2 bathrooms: 1
Appliances
- Included: Dryer, Refrigerator, Washer
- Laundry: In Unit
Interior area
- Total interior livable area: 2,782 sqft
Property
Parking
- Details: Contact manager
Construction
Type & style
- Home type: SingleFamily
- Property subtype: Single Family Residence
Condition
- Year built: 2011
Community & HOA
Location
- Region: Houston
Financial & listing details
- Lease term: 1 year 2 years Long term
Nearby apartments for rent

Price history
| Date | Event | Price |
|---|---|---|
| 7/14/2026 | Listed for rent | $5,500+10.1%$2/sqft |
Source: Zillow Rentals Report a problem | ||
| 7/14/2026 | Listing removed | $4,995$2/sqft |
Source:  HAR #55990175 Report a problem HAR #55990175 Report a problem | ||
| 6/25/2026 | Price change | $4,995-9.2%$2/sqft |
Source: HAR #55990175 Report a problem | ||
| 6/5/2026 | Price change | $5,500-15.4%$2/sqft |
Source: HAR #55990175 Report a problem | ||
| 5/1/2026 | Listed for rent | $6,500$2/sqft |
Source: HAR #55990175 Report a problem | ||