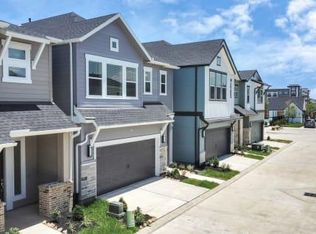
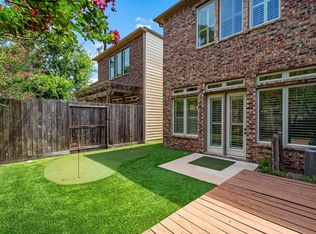
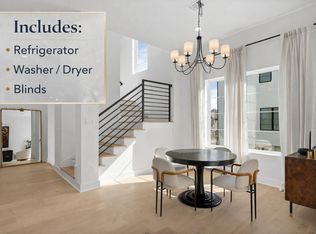
Experience contemporary living in this stunning 4-story new construction townhouse near The Galleria. This modern residence offers 3 spacious bedrooms, 3.5 luxurious baths, and stylish finishes throughout. The open-concept living area features expansive windows, sleek details, and a beautifully designed kitchen with high-end finishes, refrigerator included, plus washer and dryer for added convenience. The private primary suite offers a relaxing retreat with a spa-inspired bath and modern touches. Enjoy the ultimate entertaining space on the private rooftop deck, complete with an outdoor kitchen perfect for hosting, relaxing, or enjoying city views. Ideally located just minutes from The Galleria, Uptown, Memorial Park, River Oaks District, major dining, shopping, and easy access to I-10, I-69/US-59, and 610.
Copyright notice - Data provided by HAR.com 2022 - All information provided should be independently verified.
House for rent
Singlefamily
Available now
Cats, dogs OK
Air conditioner, electric
Electric dryer hookup laundry
2 Attached garage spaces parking
Natural gas
What's special
Private rooftop deckExpansive windowsStylish finishes throughoutRefrigerator includedEnjoying city viewsPrivate primary suiteSpa-inspired bath
- 8 hours |
- -- |
- -- |
Zillow last checked:
Listing updated:
Travel times

Let’s turn your rent into credit progress
Build credit history with every on-time payment and get credit for the payment you’re already making.
Facts & features
Interior
Bedrooms & bathrooms
- Bedrooms: 3
- Bathrooms: 4
- Full bathrooms: 3
- 1/2 bathrooms: 1
Heating
- Natural Gas
Cooling
- Air Conditioner, Electric
Appliances
- Included: Dishwasher, Dryer, Electric Oven, Energy Star Qualified Appliances, Full Size, Garbage Disposal, Microwave Oven, Refrigerator, Stove, Trash Compactor, Washer
- Laundry: Electric Dryer Hookup, Gas Dryer Hookup, In Unit, Washer Hookup
Features
- 1 Bedroom Down - Not Primary BR, 2 Bedrooms Up, Bar, Ceiling Fan(s), Dry Bar, En-Suite Bath, High Ceilings, Primary Bed - 3rd Floor, Sitting Area, Walk-In Closet(s), Wet Bar
- Flooring: Tile, Vinyl, Wood
Interior area
- Total interior livable area: 2,144 sqft
Property
Parking
- Total spaces: 2
- Parking features: Attached, Garage, On Street
- Has attached garage: Yes
- Details: Contact manager
Features
- Stories: 4
- Patio & porch: Patio
- Exterior features: 1 Bedroom Down - Not Primary BR, 2 Bedrooms Up, En-Suite Bath, Primary Bed - 3 Rd Floor, Sitting Area
Lot
- Features: Subdivided
Details
- Additional structures: Garage(s), Guest House
- Parcel number: 1477610010001
Construction
Type & style
- Home type: SingleFamily
- Architectural style: Contemporary/Modern
- Property subtype: SingleFamily
Condition
- Year built: 2025
Community & HOA
Location
- Region: Houston
Financial & listing details
- Lease term: Long Term,12 Months
Nearby apartments for rent

Price history
| Date | Event | Price |
|---|---|---|
| 10/20/2026 | Listed for rent | $3,490-3.1%$2/sqft |
Source:  HAR #78131013 Report a problem HAR #78131013 Report a problem | ||
| 10/19/2026 | Listing removed | $3,600$2/sqft |
Source: HAR #45452052 Report a problem | ||
| 10/5/2026 | Listed for rent | $3,600-2.7%$2/sqft |
Source: HAR #45452052 Report a problem | ||
| 10/5/2026 | Listing removed | $3,700$2/sqft |
Source: HAR #43021295 Report a problem | ||
| 7/16/2026 | Price change | $3,700-2.6%$2/sqft |
Source: HAR #43021295 Report a problem | ||
| 6/23/2026 | Listed for rent | $3,800$2/sqft |
Source: HAR #6338116 Report a problem | ||
| 4/1/2022 | Listing removed | -- |
Source:  HAR #78233942 Report a problem HAR #78233942 Report a problem | ||
| 2/23/2022 | Pending sale | $699,900$326/sqft |
Source: HAR #78233942 Report a problem | ||
| 1/18/2022 | Listed for sale | $699,900$326/sqft |
Source: HAR #78233942 Report a problem | ||