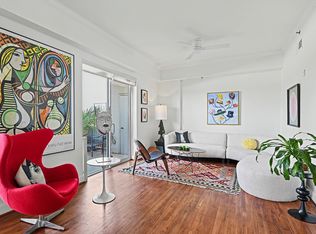
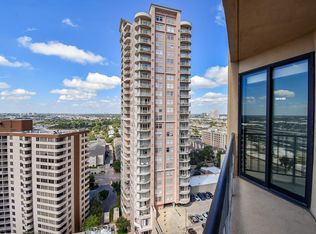
Elevate your lifestyle with this rare two-story condo nestled in the heart of the Museum Distrct. Located on the 8th floor of the Park Square high-rise, this designer 1-bedroom, 1.5-bath residence offers the privacy and feel of a townhome within a full-service luxury building. Floor-to-ceiling windows capture stunning skyline views and fill the home with natural light. Features include hardwood floors on the first level, spacious living and dining areas, and a large kitchen with stone countertops, tile backsplash, pendant lighting, and stainless steel appliances. Upstairs, the oversized suite includes a spa-inspired bath with soaking tub, glass-enclosed rain shower, and massive walk-in closet. Enjoy a private balcony, resort -style pool, 24-hour concierge service and state-of-the-art fitness center. Prime location near museums, dining, parks, and culture. Make your move to the Museum District with this one of a kind find!. Estate sale. No disclosures.
For sale
$285,000
2520 Robinhood St APT 800, Houston, TX 77005
1beds
1,586sqft
Condominium
Built in 2002
-- sqft lot
$275,500 Zestimate®
$180/sqft
$1,148/mo HOA
What's special
Private balconyFloor-to-ceiling windowsResort-style poolStainless steel appliancesNatural lightTile backsplashPendant lighting
- 9 hours
- 12
- 0
Zillow last checked:
Listing updated:
Listed by:
Wojciech Kic 713-557-2279,
HOUSEforPURCHASE.com, LLC
Source: HAR,MLS#: 30310149
Facts & features
Interior
Bedrooms & bathrooms
- Bedrooms: 1
- Bathrooms: 2
- Full bathrooms: 1
- 1/2 bathrooms: 1
Primary bedroom
- Level: Second
- Area: 255
- Dimensions: 17X15
Dining room
- Level: First
- Area: 150
- Dimensions: 15x10
Kitchen
- Level: First
- Area: 110
- Dimensions: 11x10
Living room
- Level: First
- Area: 192
- Dimensions: 16x12
Heating
- Electric
Cooling
- Electric
Appliances
- Included: Disposal, Dryer, Refrigerator, Washer, Dishwasher, Washer/Dryer
Features
- Primary Bed - 2nd Floor
Interior area
- Total structure area: 1,586
- Total interior livable area: 1,586 sqft
Property
Parking
- Parking features: Assigned
Features
- Levels: 9 or More Story
- Has view: Yes
- View description: South
Details
- Parcel number: 1222810080001
Construction
Type & style
- Home type: Condo
- Property subtype: Condominium
Materials
- Stucco
Condition
- New construction: No
- Year built: 2002
Community & HOA
Community
- Subdivision: 2520 Robinhood At Kirby
HOA
- HOA fee: $1,148 monthly
Location
- Region: Houston
Financial & listing details
- Price per square foot: $180/sqft
- Tax assessed value: $314,180
- Annual tax amount: $6,652
- Date on market: 9/3/2026
- Listing terms: Cash,Conventional,FHA
- Road surface type: Asphalt
Estimated market value
$275,500
$262,000 - $289,000
$3,703/mo
Price history
| Date | Event | Price |
|---|---|---|
| 9/3/2026 | Listed for sale | $285,000$180/sqft |
Source:  HAR #30310149 Report a problem HAR #30310149 Report a problem | ||
| 9/2/2026 | Listing removed | $285,000$180/sqft |
Source: HAR #92424534 Report a problem | ||
| 7/15/2026 | Price change | $285,000-5%$180/sqft |
Source: HAR #92424534 Report a problem | ||
| 3/7/2026 | Price change | $300,000-7.7%$189/sqft |
Source: HAR #73141712 Report a problem | ||
| 2/3/2026 | Listed for sale | $325,000+8.4%$205/sqft |
Source: HAR #73141712 Report a problem | ||
| 12/16/2021 | Sold | -- |
Source: Agent Provided Report a problem | ||
| 11/16/2021 | Pending sale | $299,950$189/sqft |
Source: HAR #83546236 Report a problem | ||
| 10/11/2021 | Price change | $299,950-4.7%$189/sqft |
Source: HAR #83546236 Report a problem | ||
| 10/2/2021 | Listed for sale | $314,875$199/sqft |
Source: HAR #83546236 Report a problem | ||
Public tax history
| Year | Property taxes | Tax assessment |
|---|---|---|
| 2025 | $6,652 -4.6% | $314,180 -13% |
| 2024 | $6,975 +24.6% | $361,100 +30% |
| 2023 | $5,597 -8.5% | $277,806 |
| 2022 | $6,117 | $277,806 +4.4% |
| 2021 | -- | $266,176 +0.4% |
| 2020 | $4,336 -10.9% | $265,130 |
| 2019 | $4,865 -17% | $265,130 +5.2% |
| 2018 | $5,860 | $252,000 -20.6% |
| 2017 | $5,860 +10.5% | $317,531 +1% |
| 2016 | $5,304 +17% | $314,370 |
| 2015 | $4,532 | $314,370 +3.6% |
| 2014 | $4,532 | $303,492 +15.6% |
| 2013 | -- | $262,544 +39.4% |
| 2012 | -- | $188,354 |
| 2011 | -- | $188,354 |
| 2010 | -- | $188,354 |
| 2009 | -- | -- |
| 2008 | -- | $284,976 +1.1% |
| 2007 | -- | $282,009 +1% |
| 2006 | -- | $279,266 |
| 2005 | -- | -- |
Find assessor info on the county website
Monthly payment
Est. payment
Payment breakdown
Explore the cost of this home by adjusting the details. Changes won't be saved.Climate risks
Neighborhood: University Place
Nearby schools
Schools provided by the listing agent
- Elementary: Poe Elementary School
- Middle: Lanier Middle School
- High: Lamar High School (Houston)
Source: HAR. This data may not be complete. We recommend contacting the local school district to confirm school assignments for this home.
- $4,3501 bd2 ba1.2k sqft2520 Robinhood St APT 402, Houston, TX 77005For Rent
- $363,7002 bd2 ba1.8k sqft2520 Robinhood St APT 503, Houston, TX 77005Off Market

- $10,0001 bd2 ba1.2k sqft2520 Robinhood St APT 506, Houston, TX 77005For Rent

- $426,7002 bd4 ba1.9k sqft2520 Robinhood St APT 801, Houston, TX 77005Off Market

Similar homes
- $275,0001 bd2 ba1.3k sqft2520 Robinhood St APT 1008, Houston, TX 77005For Sale
 MLS ID #64700499, David Young, Compass RE Texas, LLC - Houston. HAR
 - $279,9902 bd2 ba1.2k sqft2111 Welch St APT A318, Houston, TX 77019For Sale
 MLS ID #4862296, Sharon Hoyt, Spyglass Realty. HAR
 - $275,0002 bd3 ba1.3k sqft300 Saint Joseph Pkwy APT 111, Houston, TX 77002For Sale
 MLS ID #66568468, Paola Benitez, Nextgen Real Estate Properties. HAR
 - $325,0002 bd2 ba1.4k sqft3350 McCue Rd APT 1801, Houston, TX 77056For Sale
 MLS ID #25807422, Veronica Mendoza, Veronica Mendoza Realty, LLC.. HAR
