Skip main navigation
For sale
  • Price cut: $50K (5/22)
    $399,000

    2520 Robinhood St APT 503, Houston, TX 77005

    2beds
    1,820sqft
    : 
    Loading
    Get pre-qualified
    Condominium
    Built in 2000
    -- sqft lot
    $392,900 Zestimate®
    $219/sqft
    $1,523/mo HOA

    What's special

    Private balconyOversized foyerLight filled homeGranite countersStainless appliancesGorgeous refinished hardwoodsScenic sunsets
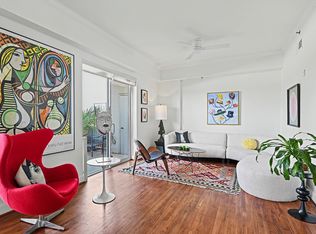
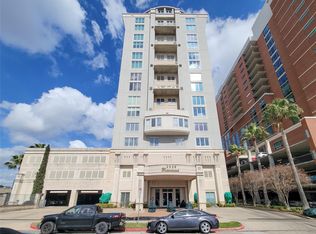
    A ONE story unit at The Robinhood RARELY becomes available - visit soon! This light filled home offers treetop & skyline views by day & as the evening approaches you can enjoy scenic sunsets. Recent improvements include gorgeous refinished hardwoods, new carpet 2026 & fresh paint! An oversized foyer welcomes guests. The primary suite touts a large bathroom with soaking tub, separate shower, private balcony + customized closet. The office features a built in desk w/ shelves or it might work well as a play area or private gym. he spacious 2nd bedroom features an ensuite bath & enormous closet. Double doors open to your kitchen where you will enjoy abundant storage, granite counters & stainless appliances - including a 2026 fridge. There are 2 well located parking spots + large private storage unit. SUPERB location - close to Rice Village, the Texas Medical Center, Rice University, Museums & Downtown & so much more! Enjoy the friendly staff, great amenities & ideal location offered here!
    117 days
    |
    622
    |
    14
    |

    Zillow last checked:

    Listing updated:

    Listed by:

    Brena Moglovkin TREC #0283627 832-264-6007,

    Martha Turner Sotheby's International Realty

    Source: HAR,MLS#: 13469321MLS Logo

    Loading...

      Facts & features

      Interior

      Bedrooms & bathrooms
      • Bedrooms: 2
      • Bathrooms: 3
      • Full bathrooms: 2
      • 1/2 bathrooms: 1
      Rooms
      • Room types: Family Room, Utility Room
      Primary bathroom
      • Features: Half Bath, Primary Bath: Double Sinks, Primary Bath: Jetted Tub, Primary Bath: Separate Shower, Primary Bath: Soaking Tub, Secondary Bath(s): Double Sinks, Secondary Bath(s): Tub/Shower Combo, Vanity Area
      Kitchen
      • Features: Under Cabinet Lighting
      Heating
      • Natural Gas
      Cooling
      • Electric
      Appliances
      • Included: Disposal, Refrigerator, Double Oven, Electric Oven, Gas Oven, Microwave, Gas Cooktop, Dryer, Full Size, Washer, Dishwasher, Washer/Dryer
      Features
      • Balcony, Crown Molding, Formal Entry/Foyer, Storage, All Bedrooms Down, En-Suite Bath, Split Plan, Walk-In Closet(s)
      • Flooring: Carpet, Tile, Wood
      • Windows: Window Coverings
      Interior area
      • Total structure area: 1,820
      • Total interior livable area: 1,820 sqft

      Property

      Parking
      • Parking features: Assigned, Secured
      Features
      • Levels: 9 or More Story
      • Exterior features: Balcony/Terrace, Exercise Room, Trash Chute, Dog Run, Storage Outside of Unit
      • Pool features: Screen Enclosure, In Ground
      Details
      • Parcel number: 1222810050004

      Construction

      Type & style
      • Home type: Condo
      • Property subtype: Condominium
      Condition
      • New construction: No
      • Year built: 2000

      Utilities & green energy

      Green energy
      • Energy efficient items: Thermostat

      Community & HOA

      Community
      • Subdivision: Robinhood At Kirby Condo
      HOA
      • Amenities included: Controlled Access, Dog Park, Fitness Center, Pool, Security
      • HOA fee: $1,523 monthly
      Location
      • Region: Houston

      Financial & listing details

      • Price per square foot: $219/sqft
      • Tax assessed value: $422,007
      • Annual tax amount: $8,969
      • Date on market: 3/17/2026
      • Listing terms: Cash,Conventional
      • Ownership: Full Ownership
      • Road surface type: Concrete, Curbs

        Estimated market value

        $392,900

        $373,000 - $413,000

        $4,218/mo

        Price history

        DateEventPrice
        5/22/2026Price change$399,000-11.1%$219/sqft
        Source: HAR #13469321 Report a problem
        5/1/2026Price change$449,000-10%$247/sqft
        Source: HAR #13469321 Report a problem
        4/10/2026Price change$499,000-10.7%$274/sqft
        Source: HAR #13469321 Report a problem
        3/17/2026Listed for sale$559,000$307/sqft
        Source: HAR #13469321 Report a problem
        10/23/2020Listing removed$2,900$2/sqft
        Source: Martha Turner Sotheby's #32841242 Report a problem
        10/6/2020Listed for rent$2,900$2/sqft
        Source: Martha Turner Sotheby's #32841242 Report a problem

        Public tax history

        YearProperty taxesTax assessment
        2025$8,969 -4.4%$422,007 -8.8%
        2024$9,378 +24.6%$462,543 +23.8%
        2023$7,525 -8.5%$373,493
        2022$8,224 $373,493 +37.4%
        2021-- $271,900 +7.9%
        2020$5,812 -4.7%$251,902
        2019$6,100 -28%$251,902 -13.4%
        2018$8,475 $291,000 -13.3%
        2017$8,475 -19.4%$335,473 -19.4%
        2016$10,519 -2.6%$416,000 -4.6%
        2015$10,797 $436,250 -6.7%
        2014$10,797 $467,378 +31.7%
        2013-- $355,000 +21.9%
        2012-- $291,300 -1.1%
        2011-- $294,407
        2010-- $294,407
        2009-- --
        2008-- $475,195 +33.9%
        2007-- $355,000 +1.4%
        2006-- $350,000
        2005-- --
        Find assessor info on the county website

        Monthly payment

        Est. payment

        Payment breakdown

        Explore the cost of this home by adjusting the details. Changes won't be saved.
        All calculations are estimates and provided by Zillow, Inc. for informational purposes only. Actual amounts may vary.
        HOA fees may include property taxes on listings classified as Co-Ops. Contact the listing agent and/or owner for fee details.
        Mortgage interest rates are dependent on a number of factors, including credit score, down payment, and repayment length. Interest rate data provided by Zillow Group Marketplace, Inc. as of 1/1/1970 from various mortgage lenders with which we have lead or other similar arrangements; the Estimated Payment is an average of those rates.
        See how much you could borrow to make a competitive offer.

        Climate risks

        Neighborhood: University Place

        Getting around

        94 / 100
        Walker's Paradise
        46 / 100
        Some Transit
        70 / 100
        Very Bikeable

        Nearby schools

        GreatSchools rating
        Schools provided by the listing agent
        • Elementary: Poe Elementary School
        • Middle: Lanier Middle School
        • High: Lamar High School (Houston)

        Source: HAR. This data may not be complete. We recommend contacting the local school district to confirm school assignments for this home.

        A local agent can set up tours, give advice and negotiate with sellers.

        Browse local experts

        Similar homes