CORNER UNIT - Excellent building security and management- Southwest Facing/Views - Real Hardwood floors through the ENTIRE unit ( NO CARPET) - Resort-style amenities (24-HOUR VALET/CONCIERGE, POOL, LOBBY, etc.) - Floor to ceiling Windows - GREAT Natural light - Central air and water are supplied by the building - The unit comes with 2 parking spots - Walking distance to the Galleria, 12 minutes from Downtown, 10 minutes from Medical Center, 20 minutes from Hobby Airport, and 30 minutes form Bush airport.
For sale
Price cut: $50K (7/16)
$250,000
14 Greenway Plz #17Q, Houston, TX 77046
2beds
1,681sqft
Condominium
Built in 1980
-- sqft lot
$231,400 Zestimate®
$149/sqft
$1,749/mo HOA
What's special
Floor to ceiling windowsCorner unitCentral airGreat natural light
- 54 days |
- 2,723 |
- 183 |
Zillow last checked:
Listing updated:
Listed by:
Isaigha McNeil TREC #0792614 713-364-4003,
Corcoran Prestige Realty,
Phoebe Wright-Cohen TREC #0781857 346-462-1944,
Corcoran Prestige Realty
Source: HAR,MLS#: 81214906
Facts & features
Interior
Bedrooms & bathrooms
- Bedrooms: 2
- Bathrooms: 2
- Full bathrooms: 2
Rooms
- Room types: Utility Room
Primary bedroom
- Level: First
- Area: 286
- Dimensions: 11x26
Bedroom
- Level: First
- Area: 120
- Dimensions: 10x12
Other
- Level: First
- Area: 24
- Dimensions: 4x6
Other
- Level: First
- Area: 80
- Dimensions: 5x16
Breakfast
- Level: First
- Area: 99
- Dimensions: 11x9
Dining room
- Level: First
- Area: 204
- Dimensions: 12x17
Kitchen
- Level: First
- Area: 126
- Dimensions: 14x9
Living room
- Level: First
- Area: 204
- Dimensions: 12x17
Primary bath
- Level: First
- Area: 88
- Dimensions: 11x8
Heating
- Electric
Cooling
- Ceiling Fan(s), Electric
Appliances
- Included: Disposal, Refrigerator, Water Softener, Electric Oven, Oven, Microwave, Electric Cooktop, Electric Range, Dryer, Washer/Dryer Stacked, Washer, Dishwasher, Washer/Dryer
- Laundry: Electric Dryer Hookup
Features
- Balcony, Formal Entry/Foyer, Storage, All Bedrooms Down, En-Suite Bath, Primary Bed - 1st Floor, Walk-In Closet(s)
- Flooring: Tile, Wood
- Windows: Window Coverings
- Has fireplace: No
Interior area
- Total structure area: 1,681
- Total interior livable area: 1,681 sqft
Property
Parking
- Parking features: Additional Parking, Assigned, Secured, Valet, Private Garage
Accessibility
- Accessibility features: Disabled Access, Accessible Approach with Ramp, Accessible Bedroom, Accessible Closets, Accessible Common Area, Accessible Doors, Accessible Electrical and Environmental Controls, Accessible Elevator Installed, Accessible Entrance, Accessible Full Bath, Accessible Hallway(s), Accessible Kitchen, Accessible Kitchen Appliances, Accessible Washer/Dryer
Features
- Levels: 9 or More Story
- Patio & porch: Terrace
- Exterior features: Balcony/Terrace, Trash Chute
- Has view: Yes
- View description: North, West
Lot
- Features: Cleared
Details
- Parcel number: 1149030020115
Construction
Type & style
- Home type: Condo
- Property subtype: Condominium
Materials
- Concrete
Condition
- New construction: No
- Year built: 1980
Utilities & green energy
Green energy
- Energy efficient items: Thermostat, HVAC
Community & HOA
Community
- Features: Party Room
- Subdivision: Greenway Condo
HOA
- Amenities included: Clubhouse, Controlled Access, Party Room, Pool, Security
- HOA fee: $1,749 monthly
Location
- Region: Houston
Financial & listing details
- Price per square foot: $149/sqft
- Tax assessed value: $332,317
- Annual tax amount: $6,953
- Date on market: 7/1/2026
- Listing terms: Cash,Conventional,Investor
- Ownership: Full Ownership
- Road surface type: Concrete
Estimated market value
$231,400
$220,000 - $243,000
$3,284/mo
Price history
| Date | Event | Price |
|---|---|---|
| 7/16/2026 | Price change | $250,000-16.7%$149/sqft |
Source:  HAR #81214906 Report a problem HAR #81214906 Report a problem | ||
| 7/1/2026 | Listed for sale | $299,999$178/sqft |
Source: HAR #81214906 Report a problem | ||
| 7/1/2026 | Listing removed | $299,999$178/sqft |
Source: HAR #85611549 Report a problem | ||
| 5/20/2026 | Price change | $299,999-14.3%$178/sqft |
Source: HAR #85611549 Report a problem | ||
| 4/28/2026 | Price change | $350,000+0%$208/sqft |
Source: HAR #85611549 Report a problem | ||
| 3/13/2026 | Price change | $349,999-12.5%$208/sqft |
Source: HAR #10277121 Report a problem | ||
| 2/9/2026 | Price change | $399,999-5.9%$238/sqft |
Source: HAR #10277121 Report a problem | ||
| 1/1/2026 | Price change | $425,000+0%$253/sqft |
Source: HAR #20663171 Report a problem | ||
| 12/11/2025 | Listed for sale | $424,999+30.8%$253/sqft |
Source: HAR #61548124 Report a problem | ||
| 11/13/2013 | Sold | -- |
Source: Agent Provided Report a problem | ||
| 7/13/2013 | Price change | $325,000-1.5%$193/sqft |
Source: Elite Texas Properties #88598441 Report a problem | ||
| 3/5/2013 | Listed for sale | $330,000$196/sqft |
Source: Elite Texas Properties #88598441 Report a problem | ||
Public tax history
| Year | Property taxes | Tax assessment |
|---|---|---|
| 2025 | $293 -74.4% | $332,317 -8% |
| 2024 | $1,143 -0.1% | $361,215 +6.2% |
| 2023 | $1,144 -62.9% | $340,247 -9.3% |
| 2022 | $3,083 | $375,130 |
| 2021 | -- | $375,130 |
| 2020 | $3,703 -2.6% | $375,130 +6.3% |
| 2019 | $3,800 +17.5% | $352,919 +17.8% |
| 2018 | $3,235 | $299,717 -2.2% |
| 2017 | $3,235 -3.8% | $306,574 -15.1% |
| 2016 | $3,362 -2.8% | $361,016 +13.5% |
| 2015 | $3,460 | $318,000 +17.2% |
| 2014 | $3,460 | $271,226 +13.4% |
| 2013 | -- | $239,123 |
| 2012 | -- | $239,123 -4.4% |
| 2011 | -- | $250,000 |
| 2010 | -- | $250,000 |
| 2009 | -- | $250,000 -8.5% |
| 2008 | -- | $273,177 +8.1% |
| 2007 | -- | $252,753 +4.9% |
| 2006 | -- | $240,911 |
| 2005 | -- | -- |
Find assessor info on the county website
Monthly payment
Est. payment
Payment breakdown
Explore the cost of this home by adjusting the details. Changes won't be saved.Climate risks
Neighborhood: Greenway - Upper Kirby Area
Nearby schools
GreatSchools rating
- 8/10Poe Elementary SchoolGrades: PK-5Distance: 1.8 mi
- 10/10Lanier Middle SchoolGrades: 6-8Distance: 2 mi
- 6/10Lamar High SchoolGrades: 9-12Distance: 0.9 mi
Schools provided by the listing agent
- Elementary: Poe Elementary School
- Middle: Lanier Middle School
- High: Lamar High School (Houston)
Source: HAR. This data may not be complete. We recommend contacting the local school district to confirm school assignments for this home.
- $549,5002 bd2 ba1.5k sqft14 Greenway Plz UNIT 2P, Houston, TX 77046For Sale

- $173,0002 bd2 ba1.3k sqft14 Greenway Plz UNIT 5O, Houston, TX 77046Off Market
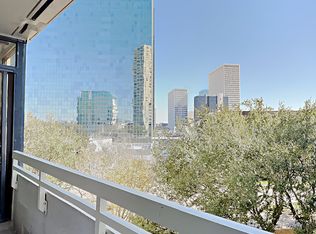
- $395,0002 bd2 ba1.5k sqft14 Greenway Plz UNIT 10P, Houston, TX 77046For Sale
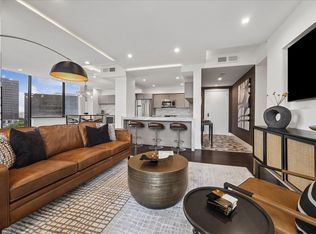
- $399,0002 bd2 ba1.5k sqft14 Greenway Plz UNIT 15P, Houston, TX 77046For Sale

- $215,0002 bd2 ba1.5k sqft14 Greenway Plz UNIT 21P, Houston, TX 77046For Sale
- $745,5005 bd4 ba3k sqft14 Greenway Plz, Houston, TX 77046Off Market
- $395,0002 bd2 ba1.5k sqft14 Greenway Plz UNIT 6P, Houston, TX 77046For Sale
- $159,1001 bd1 ba1k sqft14 Greenway Plz UNIT 12L, Houston, TX 77046Off Market
A local agent can set up tours, give advice and negotiate with sellers.
Similar homes
- $275,0002 bd2 ba1.5k sqft15 Greenway Plz Unit 10E, Houston, TX 77046For Sale
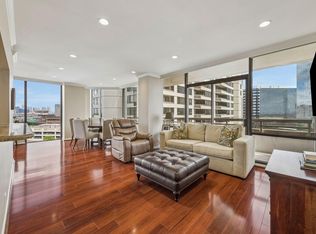 MLS ID #61882797, Amy Bernstein, Bernstein Realty. HAR
 - $249,9002 bd2 ba1.2k sqft2829 Timmons Ln APT 146, Houston, TX 77027For Sale
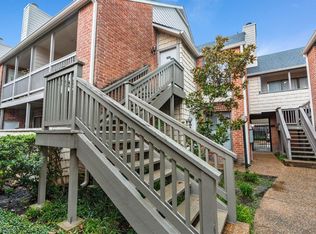 MLS ID #70421959, Joshua Hill, Realty Of America, LLC. HAR
 - $274,9002 bd2 ba1.3k sqft14 Greenway Plz Unit 9O, Houston, TX 77046For Sale
 MLS ID #75128888, Giorgio Villani, World Wide Realty,LLC. HAR
 - $225,0002 bd2 ba1k sqft15 Greenway Plz Unit 17B, Houston, TX 77046For Sale
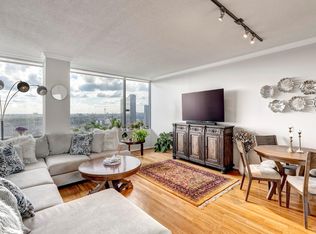 MLS ID #70667799, Tracie Parzen, Greenwood King Properties - Kirby Office. HAR
 - $275,0002 bd2 ba1.9k sqft15 Greenway Plz Unit 8G, Houston, TX 77046For SaleMLS ID #3639322, Beverly Berry, Greenwood King Properties - Kirby Office. HAR
- $228,0002 bd2 ba1.1k sqft15 Greenway Plz Unit 5C, Houston, TX 77046For SaleMLS ID #60776774, Jay Thomas, eXp Realty LLC. HAR
- $249,0002 bd2 ba1.2k sqft2100 Welch St APT C121, Houston, TX 77019For SaleMLS ID #97326604, Kristina Berg, Coldwell Banker Realty - Memorial Office. HAR
- $269,0001 bd1 ba1k sqft15 Greenway Plz Unit 3A, Houston, TX 77046For SaleMLS ID #63164769, Joseph Ray Diosana, Keller Williams Memorial. HAR
- $239,0002 bd2 ba1.1k sqft5200 Weslayan St #112, Houston, TX 77005For SaleMLS ID #57929698, Emelie Mavligit, Compass RE Texas, LLC - Houston. HAR
- $260,0001 bd2 ba1k sqft3600 Montrose Blvd Unit 501, Houston, TX 77006For SaleMLS ID #28129019, Sheri Brudner, Better Homes and Gardens Real Estate Gary Greene - West Gray. HAR
- $235,0002 bd2 ba1.2k sqft2475 Underwood St APT 262, Houston, TX 77030For SaleMLS ID #10449754, Gordana Hamati, Corcoran Prestige Realty. HAR
- $235,0003 bd3 ba1.6k sqft2100 Tanglewilde St APT 373, Houston, TX 77063For SaleMLS ID #13845473, Carmen Munoz, Keller Williams Realty Metropolitan. HAR
- $234,0002 bd2 ba928 sqft1601 S Shepherd Dr APT 272, Houston, TX 77019For SaleMLS ID #74763181, Vicki Barazandeh, Martha Turner Sotheby's International Realty. HAR
- $275,0002 bd3 ba1.3k sqft300 Saint Joseph Pkwy APT 111, Houston, TX 77002For SaleMLS ID #66568468, Paola Benitez, Nextgen Real Estate Properties. HAR
- $297,0002 bd2 ba1.1k sqft3505 Sage Rd Unit 2206, Houston, TX 77056For SaleMLS ID #8113037, Maggie Castillo, Realty Of America, LLC. HAR
- $217,5002 bd2 ba1.1k sqft2501 Tarrytown Mall #72, Houston, TX 77057For SaleMLS ID #59200327, Evan Hitch, Southern Trust Realty. HAR
- $279,0002 bd3 ba1.6k sqft7929 Woodway Dr #4, Houston, TX 77063For SaleMLS ID #89395818, Syndi Ong, Dogwood Realty Partners. HAR
- $235,0002 bd2 ba1.5k sqft1312 Live Oak St APT 215, Houston, TX 77003For SaleMLS ID #89592295, M. Carmen Fujimoto, Maddie Lowe Properties. HAR
- $299,0002 bd3 ba1.9k sqft402 Tuam St Unit 3, Houston, TX 77006For SaleMLS ID #97628019, Leigh Hearn, Realty One Group Prosper. HAR
- $235,0003 bd3 ba2.1k sqft11681 Village Place Dr #257, Houston, TX 77077For SaleMLS ID #80939827, Jimmy Franklin, eXp Realty LLC. HAR
