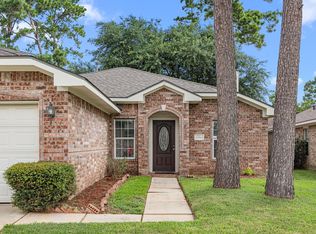
Cypress gem featuring a Florida-style lanai—an exceptional find in the Houston area! Enjoy bug-free outdoor living with a fully screened lanai overlooking the heated pool, spa, and diving board, plus a screened front porch surrounded by mature landscaping. Inside, you’ll find fresh paint, porcelain wood-look tile throughout, and a newly restored three-bedroom layout. Major updates include a new roof (2026), whole-home Uponor PEX repipe (2021), updated electrical panel with generator hookup, and fence (2024). Additional highlights include a Trex® deck, covered pool lounge, irrigation system, extra-wide two-car garage with 6' bump-out, two storage sheds, attic storage, and CCTV. Portable generator negotiable. Watch the property video at https://youtu.be/-BiS70OexlQ for the full tour!
For sale
$350,000
14226 Laffite Dr, Cypress, TX 77429
3beds
1,696sqft
Single Family Residence
Built in 1978
10,001 Square Feet Lot
$341,200 Zestimate®
$206/sqft
$25/mo HOA
What's special
Fresh paintTwo storage shedsNewly restored three-bedroom layoutAttic storagePorcelain wood-look tile throughoutIrrigation systemCovered pool lounge
- 8 days
- 229
- 11
Likely to sell faster than
Zillow last checked:
Listing updated:
Listed by:
Maritza Santana TREC #0761636 713-757-2021,
Cribbs Real Estate Group LLC
Source: HAR,MLS#: 81494311
Facts & features
Interior
Bedrooms & bathrooms
- Bedrooms: 3
- Bathrooms: 2
- Full bathrooms: 2
Primary bedroom
- Level: First
- Area: 172.5
- Dimensions: 11.5 x 15
Bedroom
- Level: First
- Area: 130
- Dimensions: 10 x 13
Bedroom
- Level: First
- Area: 110
- Dimensions: 11 x 10
Breakfast
- Level: First
- Area: 140
- Dimensions: 10 x 14
Dining room
- Level: First
- Area: 108
- Dimensions: 9 x 12
Living room
- Level: First
- Area: 397.5
- Dimensions: 26.5 x 15
Heating
- Electric
Cooling
- Ceiling Fan(s), Electric
Appliances
- Included: Disposal, Electric Oven, Electric Cooktop, Dishwasher
- Laundry: Electric Dryer Hookup, Washer Hookup
Features
- Crown Molding, Prewired for Alarm System, 2 Bedrooms Down, All Bedrooms Down
- Flooring: Tile
- Windows: Solar Screens
- Number of fireplaces: 1
- Fireplace features: Wood Burning
Interior area
- Total structure area: 1,696
- Total interior livable area: 1,696 sqft
Video & virtual tour
Property
Parking
- Total spaces: 2
- Parking features: Attached, Garage Door Opener
- Attached garage spaces: 2
Features
- Stories: 1
- Patio & porch: Covered, Patio/Deck, Screened
- Exterior features: Sprinkler System
- Has private pool: Yes
- Pool features: Screen Enclosure, Gunite, Heated, In Ground, Pool/Spa Combo
- Has spa: Yes
- Spa features: Spa/Hot Tub, Private
- Fencing: Back Yard
Lot
- Size: 10,001 Square Feet
- Features: Back Yard, Subdivided, 0 Up To 1/4 Acre
Details
- Additional structures: Shed(s)
- Parcel number: 1122240000031
Construction
Type & style
- Home type: SingleFamily
- Architectural style: Traditional
- Property subtype: Single Family Residence
Materials
- Batts Insulation, Blown-In Insulation, Aluminum Siding, Brick, Cement Siding, Wood Siding
- Foundation: Slab
- Roof: Composition
Condition
- New construction: No
- Year built: 1978
Utilities & green energy
- Sewer: Public Sewer
- Water: Public
Green energy
- Energy efficient items: Attic Vents, Thermostat, Lighting
Community & HOA
Community
- Security: Prewired for Alarm System
- Subdivision: Bonaire Sec 05
HOA
- Has HOA: Yes
- Amenities included: Clubhouse, Park, Party Room, Playground, Pool
- HOA fee: $300 annually
Location
- Region: Cypress
Financial & listing details
- Price per square foot: $206/sqft
- Tax assessed value: $252,676
- Annual tax amount: $5,475
- Date on market: 8/29/2026
- Listing terms: Cash,Conventional,FHA,VA Loan
- Road surface type: Concrete
Estimated market value
$341,200
$324,000 - $358,000
$2,063/mo
Price history
| Date | Event | Price |
|---|---|---|
| 8/29/2026 | Listed for sale | $350,000$206/sqft |
Source:  HAR #81494311 Report a problem HAR #81494311 Report a problem | ||
| 8/29/2026 | Listing removed | $350,000$206/sqft |
Source: HAR #53697713 Report a problem | ||
| 7/30/2026 | Price change | $350,000-6.7%$206/sqft |
Source: HAR #53697713 Report a problem | ||
| 7/9/2026 | Listed for sale | $375,000$221/sqft |
Source: HAR #53697713 Report a problem | ||
| 12/6/1995 | Sold | -- |
Source: Public Record Report a problem | ||
Public tax history
| Year | Property taxes | Tax assessment |
|---|---|---|
| 2025 | $1,606 +6.2% | $252,676 +3.9% |
| 2024 | $1,512 +11% | $243,110 -8% |
| 2023 | $1,362 +7.7% | $264,114 +12.2% |
| 2022 | $1,264 | $235,383 +19.1% |
| 2021 | -- | $197,712 +3.6% |
| 2020 | $1,231 +5.7% | $190,835 +7.4% |
| 2019 | $1,164 -65.1% | $177,693 +0.9% |
| 2018 | $3,331 | $176,102 |
| 2017 | $3,331 +40.2% | $176,102 +36% |
| 2016 | $2,375 +12.6% | $129,497 +14.8% |
| 2015 | $2,110 | $112,812 +7.7% |
| 2014 | $2,110 | $104,722 +7.6% |
| 2013 | -- | $97,318 |
| 2012 | -- | $97,318 |
| 2011 | -- | $97,318 |
| 2010 | -- | $97,318 -1.5% |
| 2009 | -- | $98,791 -8.6% |
| 2008 | -- | $108,142 +4.4% |
| 2007 | -- | $103,611 +8.3% |
| 2006 | -- | $95,700 |
| 2005 | -- | $95,700 |
| 2004 | -- | $95,700 |
| 2003 | -- | $95,700 +7.8% |
| 2002 | -- | $88,800 +9.9% |
| 2001 | -- | $80,800 +9.9% |
| 2000 | -- | $73,500 |
Find assessor info on the county website
Monthly payment
Est. payment
Payment breakdown
Explore the cost of this home by adjusting the details. Changes won't be saved.Climate risks
Neighborhood: Bonaire
Nearby schools
Schools provided by the listing agent
- Elementary: Lamkin Elementary School
- Middle: Arnold Middle School
- High: Cy-Fair High School
Source: HAR. This data may not be complete. We recommend contacting the local school district to confirm school assignments for this home.

Similar homes
- $264,9003 bd2 ba2k sqft11347 Angelique Dr, Houston, TX 77065For Sale
 MLS ID #57953956, Tonja McAllen, Texas Premier Realty. HAR
 - $310,0004 bd3 ba2.3k sqft14318 Cypress Ridge Dr, Cypress, TX 77429For Sale
 MLS ID #15336487, Leigh Beard, Coldwell Banker Realty - Greater Northwest. HAR
 - $295,0003 bd2 ba1.3k sqft13910 Sac Ct, Cypress, TX 77429For Sale
 MLS ID #44312641, Richard Brown, Winhill Advisors - Kirby. HAR
 - $285,0003 bd2 ba1.7k sqft15119 Willow Branch Dr, Houston, TX 77070For Sale
 MLS ID #70182188, Cindy Boutwell, Boutwell Properties LLC. HAR
