Your Dream Home Could Be Waiting for You! Don’t miss this opportunity to own a lovely 3-bedroom, 2-bathroom home! Property Highlights:3 Bedrooms 2 Full Bathrooms, Comfortable Living Space, Functional Floor Plan.
Perfect Opportunity for Homeowners; Whether you're a first-time homebuyer, looking for more space, or ready to invest in your future, this home could be the perfect fit!
For sale
$230,000
9602 Secretariat Dr, Houston, TX 77065
3beds
1,490sqft
Single Family Residence
Built in 1984
6,899 Square Feet Lot
$223,400 Zestimate®
$154/sqft
$-- HOA
What's special
Comfortable living spaceFunctional floor plan
- 6 days
- 143
- 15
Likely to sell faster than
Zillow last checked:
Listing updated:
Listed by:
Wojciech Kic 713-557-2279,
HOUSEforPURCHASE.com, LLC
Source: HAR,MLS#: 9778152
Facts & features
Interior
Bedrooms & bathrooms
- Bedrooms: 3
- Bathrooms: 2
- Full bathrooms: 2
Primary bedroom
- Level: First
- Area: 304
- Dimensions: 19X16
Bedroom
- Level: First
- Area: 130
- Dimensions: 13X10
Bedroom
- Level: First
- Area: 100
- Dimensions: 10X10
Heating
- Electric
Cooling
- Electric
Interior area
- Total structure area: 1,490
- Total interior livable area: 1,490 sqft
Property
Parking
- Total spaces: 2
- Parking features: Attached
- Attached garage spaces: 2
Features
- Stories: 1
Lot
- Size: 6,899 Square Feet
- Features: Cleared, 0 Up To 1/4 Acre
Details
- Parcel number: 1148330080046
Construction
Type & style
- Home type: SingleFamily
- Architectural style: Traditional
- Property subtype: Single Family Residence
Materials
- Stucco
- Foundation: Slab
- Roof: Built-Up
Condition
- New construction: No
- Year built: 1984
Utilities & green energy
- Sewer: Public Sewer
- Water: Public
Community & HOA
Community
- Subdivision: Steeplechase Sec 04
Location
- Region: Houston
Financial & listing details
- Price per square foot: $154/sqft
- Tax assessed value: $263,306
- Annual tax amount: $2,037
- Date on market: 10/15/2026
- Listing terms: Cash,Conventional,FHA
Estimated market value
$223,400
$212,000 - $235,000
$1,860/mo
Price history
| Date | Event | Price |
|---|---|---|
| 10/15/2026 | Listed for sale | $230,000+15.3%$154/sqft |
Source:  HAR #9778152 Report a problem | ||
| 7/29/2020 | Listing removed | $1,695$1/sqft |
Source: MANAGErenthouses.com #52251364 Report a problem | ||
| 7/22/2020 | Listed for rent | $1,695$1/sqft |
Source: MANAGErenthouses.com #52251364 Report a problem | ||
| 6/19/2020 | Listing removed | $199,500$134/sqft |
Source: Zarco Properties, LLC #85420375 Report a problem | ||
| 5/14/2020 | Pending sale | $199,500$134/sqft |
Source: Zarco Properties, LLC #85420375 Report a problem | ||
| 5/5/2020 | Listed for sale | $199,500$134/sqft |
Source: Zarco Properties, LLC #85420375 Report a problem | ||
Public tax history
| Year | Property taxes | Tax assessment |
|---|---|---|
| 2025 | $2,037 +7.6% | $263,306 +5.2% |
| 2024 | $1,893 +7.3% | $250,265 -2.5% |
| 2023 | $1,763 +7.5% | $256,658 +8.5% |
| 2022 | $1,640 | $236,534 +23.6% |
| 2021 | -- | $191,446 +18% |
| 2020 | $1,252 +5.8% | $162,300 +7.6% |
| 2019 | $1,183 -69.6% | $150,863 +5.9% |
| 2018 | $3,897 | $142,467 |
| 2017 | $3,897 -0.7% | $142,467 |
| 2016 | $3,927 +32.8% | $142,467 +10.8% |
| 2015 | $2,956 | $128,621 +22.9% |
| 2014 | $2,956 | $104,688 -0.2% |
| 2013 | -- | $104,945 +4.6% |
| 2012 | -- | $100,304 |
| 2011 | -- | $100,304 |
| 2010 | -- | $100,304 -1.7% |
| 2009 | -- | $102,086 -4.5% |
| 2007 | -- | $106,867 +1.9% |
| 2006 | -- | $104,893 |
| 2005 | -- | $104,893 +5.4% |
| 2004 | -- | $99,500 |
| 2003 | -- | $99,500 +9.8% |
| 2002 | -- | $90,600 +3.7% |
| 2001 | -- | $87,400 +9.9% |
| 2000 | -- | $79,500 |
Find assessor info on the county website
Monthly payment
Est. payment
Payment breakdown
Explore the cost of this home by adjusting the details. Changes won't be saved.Climate risks
Neighborhood: 77065
Nearby schools
Schools provided by the listing agent
- Elementary: Emmott Elementary School
- Middle: Campbell Middle School
- High: Cypress Ridge High School
Source: HAR. This data may not be complete. We recommend contacting the local school district to confirm school assignments for this home.

Similar homes
- $274,0003 bd2 ba1.4k sqft9607 Yearling Ct, Houston, TX 77065For Sale
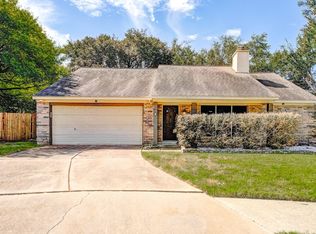 MLS ID #38975153, Lance Loken, Keller Williams Platinum. HAR
- $200,0002 bd2 ba1.2k sqft12007 Yearling Dr, Houston, TX 77065For Sale
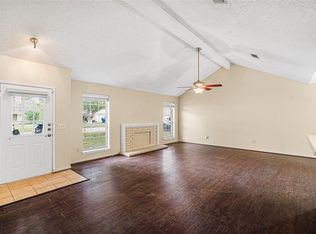 MLS ID #30923737, Shiva Sadegh, Kiani Realty. HAR
- $199,0004 bd2 ba1.5k sqft10603 Village Trail Dr, Houston, TX 77065For Sale
 MLS ID #75849320, Victoria Franco, RE/MAX Universal. HAR
- $--3 bd2 ba1.8k sqft12307 Amado Dr, Houston, TX 77065Auction
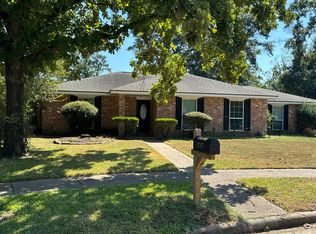 Auction.com 2
