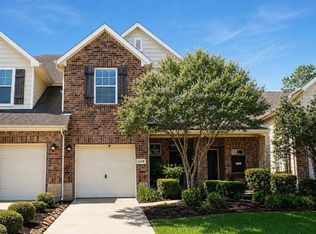
Gorgeous and totally renovated Townhome. Open floor plan, no carpets, laminate and tile floors, quartz countertops in kitchen and bathrooms. Stainless steel appliances. Fresh paint throughtout the property. Walk-in closets in primary and secondary bedrooms . Nice game room upstairs overlooking the family and social areas downstairs. Excellent location, close to shopping areas and Hwy 6 and US 290 freeway.
For sale
$255,000
8315 Gros Ventre Ln, Houston, TX 77095
3beds
2,020sqft
:
Get pre-qualified$2,386/mo
Townhouse
Built in 2006
2,160 Square Feet Lot
$250,400 Zestimate®
$126/sqft
$299/mo HOA
What's special
Open floor planStainless steel appliancesLaminate and tile floors
- 100 days |
- 96 |
- 12 |
Zillow last checked:
Listing updated:
Listed by:
Leticia Yee TREC #0604744 832-372-0546,
RE/MAX Grand
Source: HAR,MLS#: 63474950
Facts & features
Interior
Bedrooms & bathrooms
- Bedrooms: 3
- Bathrooms: 3
- Full bathrooms: 2
- 1/2 bathrooms: 1
Rooms
- Room types: Utility Room
Primary bathroom
- Features: Half Bath, Primary Bath: Soaking Tub, Secondary Bath(s): Soaking Tub
Kitchen
- Features: Breakfast Bar, Kitchen open to Family Room, Pantry
Heating
- Natural Gas
Cooling
- Ceiling Fan(s), Electric
Appliances
- Included: Disposal, Refrigerator, Gas Oven, Microwave, Gas Range, Dryer, Washer, Dishwasher, Washer/Dryer
- Laundry: Inside
Features
- High Ceilings, 2 Bedrooms Up, En-Suite Bath, Primary Bed - 1st Floor, Walk-In Closet(s)
- Flooring: Laminate, Tile
- Windows: Window Coverings
- Has fireplace: No
Interior area
- Total structure area: 2,020
- Total interior livable area: 2,020 sqft
Property
Parking
- Total spaces: 1
- Parking features: Attached
- Attached garage spaces: 1
Features
- Levels: Levels 1 and 2
- Stories: 2
- Patio & porch: Patio/Deck
- Exterior features: Front Yard, Sprinkler System
- Fencing: Partial
Lot
- Size: 2,160 Square Feet
Details
- Parcel number: 1285210030007
Construction
Type & style
- Home type: Townhouse
- Architectural style: Traditional
- Property subtype: Townhouse
Materials
- Brick, Wood Siding
- Foundation: Slab
- Roof: Composition
Condition
- New construction: No
- Year built: 2006
Utilities & green energy
- Water: Water District
Community & HOA
Community
- Subdivision: Hanover Sec 01
HOA
- Has HOA: Yes
- Amenities included: Pool
- HOA fee: $299 monthly
Location
- Region: Houston
Financial & listing details
- Price per square foot: $126/sqft
- Tax assessed value: $232,773
- Annual tax amount: $5,222
- Date on market: 4/23/2026
- Listing terms: Cash,Conventional,FHA
- Ownership: Full Ownership
Estimated market value
$250,400
$238,000 - $263,000
$2,287/mo
Price history
| Date | Event | Price |
|---|---|---|
| 4/23/2026 | Listed for sale | $255,000-1.9%$126/sqft |
Source:  HAR #63474950 Report a problem HAR #63474950 Report a problem | ||
| 4/23/2026 | Listing removed | $259,900$129/sqft |
Source: HAR #41077258 Report a problem | ||
| 3/19/2026 | Listed for sale | $259,900$129/sqft |
Source: HAR #41077258 Report a problem | ||
| 2/27/2026 | Pending sale | $259,900$129/sqft |
Source: HAR #41077258 Report a problem | ||
| 1/21/2026 | Listed for sale | $259,900-3%$129/sqft |
Source: HAR #41077258 Report a problem | ||
| 1/21/2026 | Listing removed | $267,900$133/sqft |
Source: HAR #67568114 Report a problem | ||
| 11/15/2025 | Listed for sale | $267,900$133/sqft |
Source: HAR #67568114 Report a problem | ||
| 3/27/2023 | Listing removed | -- |
Source:  HAR #38188444 Report a problem HAR #38188444 Report a problem | ||
| 2/15/2023 | Price change | $2,100-6.7%$1/sqft |
Source: HAR #38188444 Report a problem | ||
| 12/18/2022 | Listed for rent | $2,250+87.5%$1/sqft |
Source: HAR #38188444 Report a problem | ||
| 10/3/2012 | Listing removed | $1,200$1/sqft |
Source: RE/MAX Grand #9867764 Report a problem | ||
| 9/4/2012 | Listed for rent | $1,200$1/sqft |
Source: RE/MAX Grand #9867764 Report a problem | ||
Public tax history
| Year | Property taxes | Tax assessment |
|---|---|---|
| 2025 | $1,801 -2.7% | $232,773 -4.9% |
| 2024 | $1,851 +9% | $244,781 -1% |
| 2023 | $1,699 +14.8% | $247,290 +15.9% |
| 2022 | $1,479 | $213,401 +17.4% |
| 2021 | -- | $181,767 +10.2% |
| 2020 | $1,273 +1.9% | $165,002 +3.6% |
| 2019 | $1,250 -69.8% | $159,315 +5.3% |
| 2018 | $4,138 | $151,248 |
| 2017 | $4,138 +5.4% | $151,248 +6.6% |
| 2016 | $3,927 +7.8% | $141,941 +3.8% |
| 2015 | $3,644 | $136,735 +7.5% |
| 2014 | $3,644 | $127,228 +44.9% |
| 2013 | -- | $87,818 -24.5% |
| 2012 | -- | $116,377 |
| 2011 | -- | $116,377 |
| 2010 | -- | $116,377 -9.7% |
| 2009 | -- | $128,813 -1.8% |
| 2008 | -- | $131,205 |
Find assessor info on the county website
Monthly payment
Est. payment
Payment breakdown
Explore the cost of this home by adjusting the details. Changes won't be saved.Climate risks
Neighborhood: 77095
Nearby schools
GreatSchools rating
- 4/10Owens Elementary SchoolGrades: PK-5Distance: 0.4 mi
- 6/10Labay Middle SchoolGrades: 6-8Distance: 1.2 mi
- 5/10Cypress Falls High SchoolGrades: 9-12Distance: 1.5 mi
Schools provided by the listing agent
- Elementary: Owens Elementary School (Cypress-Fairbanks)
- Middle: Labay Middle School
- High: Cypress Falls High School
Source: HAR. This data may not be complete. We recommend contacting the local school district to confirm school assignments for this home.
- $223,3002 bd2 ba1.3k sqft8319 Gros Ventre Ln, Houston, TX 77095Off Market
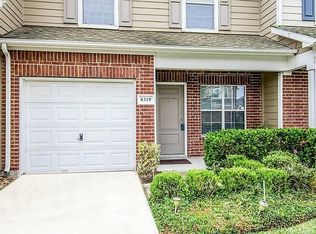
- $194,0002 bd3 ba1.5k sqft8311 Gros Ventre Ln, Houston, TX 77095Off Market
- $1081,785 Square FeetLamond Ln, Houston, TX 77095Off Market
- $--2 bd2 ba1.5k sqft8323 Gros Ventre Ln, Houston, TX 77095Sold
- $208,6003 bd2 ba1.5k sqft8307 Gros Ventre Ln, Houston, TX 77095Off Market
- $212,9003 bd2 ba1.7k sqft8327 Gros Ventre Ln, Houston, TX 77095Off Market
- $218,2003 bd2 ba2k sqft8303 Gros Ventre Ln, Houston, TX 77095Off Market
- $234,0004 bd3 ba1.6k sqft8314 Lamond Ln, Houston, TX 77095Off Market
A local agent can set up tours, give advice and negotiate with sellers.
Similar homes
- $280,0004 bd3 ba2.1k sqft8119 Silent Cedars Dr, Houston, TX 77095For Sale
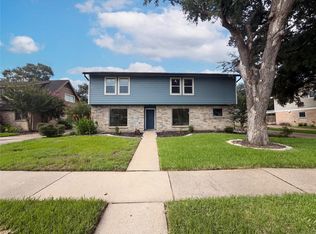 MLS ID #59485221, Bri Deciga, LPT Realty, LLC. HAR
 - $209,0003 bd3 ba1.6k sqft6026 Yorkglen Manor Ln, Houston, TX 77084For Sale
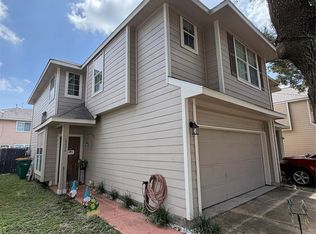 MLS ID #36320130, Jessica Reyes, Real Broker, LLC. HAR
 - $275,0003 bd2 ba1.7k sqft17442 S Summit Canyon Dr, Houston, TX 77095For Sale
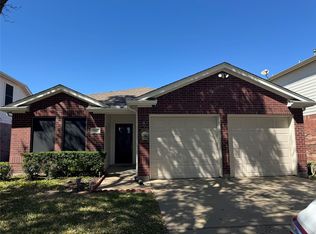 MLS ID #51216001, Kieu Doan, RA Brokers. HAR
 - $255,0003 bd3 ba1.7k sqft1608 Grable Cove Ln, Spring, TX 77379For Sale
 MLS ID #23758502, Sandra Vega, Champions NextGen Real Estate. HAR
 - $245,0003 bd3 ba1.8k sqft13303 Bridgepath Ct, Houston, TX 77041For SaleMLS ID #49487025, Robert Barcus, Walzel Properties - Corporate Office. HAR
- $249,8223 bd3 ba1.8k sqft7823 Glenn Cliff Dr, Houston, TX 77064For SaleMLS ID #45276852, Darius Franklin, Texas Ally Real Estate Group, LLC. HAR
- $335,0003 bd3 ba2.5k sqft7215 Creek Crest Dr, Houston, TX 77095For SaleMLS ID #10068104, Christine Kalmbach, Keller Williams Platinum. HAR
- $250,0003 bd3 ba1.6k sqft14641 Perthshire Rd, Houston, TX 77079For SaleMLS ID #16467701, Lisa Arthur, Arthur Realty Services. HAR
- $238,9002 bd3 ba1.7k sqft2865 Westhollow Dr Unit 59, Houston, TX 77082For SaleMLS ID #6642115, Frank Cox, CB&A, Realtors. HAR
- $275,0003 bd2 ba1.8k sqft19535 Tuscola Ln, Katy, TX 77449For SaleMLS ID #3086017, Tommy Le, NB STAR REALTY. HAR
- $310,0004 bd3 ba2.5k sqft16403 Salinas Ln, Houston, TX 77095For SaleMLS ID #28212492, Marlene Sarmiento, Walzel Properties - Corporate Office. HAR
- $265,0003 bd3 ba1.9k sqft19330 Larissa Dr, Katy, TX 77449For SaleMLS ID #28002558, Helen Nguyen, LV Realty & Services. HAR
- $239,9983 bd2 ba1.7k sqft17311 N Yorkglen Dr, Houston, TX 77084For SaleMLS ID #51956642, Adeela Rashid, Keller Williams Realty Southwest. HAR
- $190,0002 bd3 ba1.2k sqft5515 Strack Rd APT 121, Houston, TX 77069For SaleMLS ID #81043884, Seher Mohsan, Keller Williams Realty Professionals. HAR
- $249,9003 bd2 ba1.3k sqft18526 Denise Dale Ln, Houston, TX 77084For SaleMLS ID #3185452, Sandy Douglas, Staples Sotheby's International Realty. HAR
- $269,9003 bd2 ba1.6k sqft20810 Camphor Tree Dr, Katy, TX 77449For SaleMLS ID #79381688, Danny Nguyen, Texas Signature Realty. HAR
- $315,0003 bd3 ba2.2k sqft14510 Sanour Dr, Houston, TX 77084For SaleMLS ID #32983503, Charles Wyatt, McAlister Real Estate. HAR
- $315,0004 bd2 ba1.8k sqft17202 Rancho Verde Way, Houston, TX 77095For SaleMLS ID #48514577, Eric Fu, Orca Realty, LLC. HAR
- $287,0003 bd3 ba1.6k sqft7026 Highland Cypress Trl, Cypress, TX 77433For SaleMLS ID #98209043, Felicia Guidry, eXp Realty LLC. HAR
- $234,9004 bd2 ba1.5k sqft11211 Broken Sky Dr, Houston, TX 77064For SaleMLS ID #10406533, Hugo Mendoza, HomeSmart. HAR
