This recently updated 3 Beds/2 Baths/2 car garage is close to great schools, shopping and accessible roadways. This split one-story plan has an open concept layout with a large kitchen and a breakfast bar. The large primary retreat in the rear of the home is quiet, spacious and has its own Mini-Bar with wine fridge and microwave. The en-suite bath has a separate shower and soaking tub. You might lose yourself in relaxation. For backyard fun, enjoy the covered patio while entertaining. ***********OPEN HOUSE / SUNDAY, OCTOBER 4, 2026 from 3 to 5 PM**********
For sale
$270,000
3211 Madison Elm St, Katy, TX 77493
3beds
1,627sqft
Single Family Residence
Built in 2017
4,939 Square Feet Lot
$260,100 Zestimate®
$166/sqft
$50/mo HOA
What's special
- 49 days
- 87
- 3
Zillow last checked:
Listing updated:
Listed by:
Monique Jeffers TREC #0544383 936-333-7400,
Texas Signature Realty
Source: HAR,MLS#: 14957726
Facts & features
Interior
Bedrooms & bathrooms
- Bedrooms: 3
- Bathrooms: 2
- Full bathrooms: 2
Primary bedroom
- Level: First
- Area: 216
- Dimensions: 12 x 18
Bedroom
- Level: First
- Area: 120
- Dimensions: 10 x 12
Bedroom
- Level: First
- Area: 120
- Dimensions: 10 x 12
Family room
- Level: First
- Area: 340
- Dimensions: 17 x 20
Heating
- Electric
Cooling
- Ceiling Fan(s), Electric
Appliances
- Included: Disposal, Gas Oven, Microwave, Gas Cooktop, Dishwasher
- Laundry: Electric Dryer Hookup, Gas Dryer Hookup
Features
- All Bedrooms Down
Interior area
- Total structure area: 1,627
- Total interior livable area: 1,627 sqft
Property
Parking
- Total spaces: 2
- Parking features: Attached
- Attached garage spaces: 2
Features
- Stories: 1
Lot
- Size: 4,939 Square Feet
- Features: Subdivided, 0 Up To 1/4 Acre
Details
- Parcel number: 1375320020008
Construction
Type & style
- Home type: SingleFamily
- Architectural style: Traditional
- Property subtype: Single Family Residence
Materials
- Blown-In Insulation, Brick, Wood Siding
- Foundation: Slab
- Roof: Composition
Condition
- New construction: No
- Year built: 2017
Utilities & green energy
- Sewer: Public Sewer
Green energy
- Energy efficient items: Attic Vents, Thermostat
Community & HOA
Community
- Subdivision: Morton Crk Ranch Sec 12
HOA
- Has HOA: Yes
- Amenities included: Basketball Court, Clubhouse, Jogging Path, Park, Picnic Area, Playground, Pool
- HOA fee: $595 annually
Location
- Region: Katy
Financial & listing details
- Price per square foot: $166/sqft
- Tax assessed value: $270,001
- Annual tax amount: $7,525
- Date on market: 10/2/2026
- Listing terms: Cash,Conventional,FHA,Investor,VA Loan
- Road surface type: Concrete
Estimated market value
$260,100
$247,000 - $273,000
$2,012/mo
Price history
| Date | Event | Price |
|---|---|---|
| 10/2/2026 | Listed for sale | $270,000+1.9%$166/sqft |
Source:  HAR #14957726 Report a problem | ||
| 4/28/2026 | Listing removed | $264,900$163/sqft |
Source: HAR #73368667 Report a problem | ||
| 3/22/2026 | Listed for sale | $264,900$163/sqft |
Source: HAR #73368667 Report a problem | ||
| 3/17/2026 | Pending sale | $264,900$163/sqft |
Source: HAR #73368667 Report a problem | ||
| 2/15/2026 | Listed for sale | $264,900$163/sqft |
Source: HAR #73368667 Report a problem | ||
| 2/6/2026 | Pending sale | $264,900$163/sqft |
Source: HAR #73368667 Report a problem | ||
| 1/15/2026 | Price change | $264,900-3.6%$163/sqft |
Source: HAR #73368667 Report a problem | ||
| 12/13/2025 | Price change | $274,900-3.7%$169/sqft |
Source: HAR #73368667 Report a problem | ||
| 11/23/2025 | Listed for sale | $285,500$175/sqft |
Source: HAR #73368667 Report a problem | ||
Public tax history
| Year | Property taxes | Tax assessment |
|---|---|---|
| 2025 | $3,081 -4.6% | $270,001 -1.6% |
| 2024 | $3,229 +19.5% | $274,510 -5.5% |
| 2023 | $2,701 -18.5% | $290,427 +16.7% |
| 2022 | $3,315 | $248,862 +29.8% |
| 2021 | -- | $191,664 +5.7% |
| 2020 | $3,227 -15.1% | $181,273 +3% |
| 2019 | $3,799 +680.7% | $175,910 +4.3% |
| 2018 | $487 | $168,726 |
| 2017 | $487 | -- |
Find assessor info on the county website
Monthly payment
Est. payment
Payment breakdown
Explore the cost of this home by adjusting the details. Changes won't be saved.Climate risks
Neighborhood: 77493
Nearby schools
Schools provided by the listing agent
- Elementary: Leonard Elementary School (Katy)
- Middle: Stockdick Junior High School
- High: Paetow High School
Source: HAR. This data may not be complete. We recommend contacting the local school district to confirm school assignments for this home.
Similar homes
- $290,0003 bd2 ba1.9k sqft24627 Lakecrest Village Dr, Katy, TX 77493For Sale
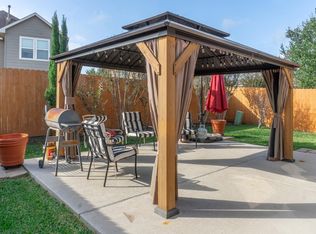 MLS ID #93330416, Nubia Perez, United Real Estate. HAR
- $285,0003 bd2 ba1.6k sqft1939 Boren Dr, Katy, TX 77493For Sale
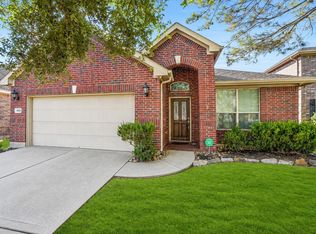 MLS ID #95115403, Jimmy Franklin, eXp Realty LLC. HAR
- $299,0004 bd3 ba2.2k sqft24826 Lakecrest Village Dr, Katy, TX 77493For Sale
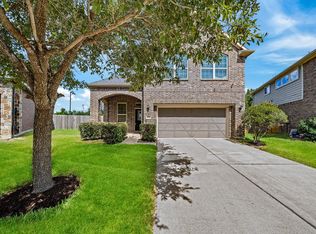 MLS ID #87797458, Phong Nguyen, Keller Williams Signature. HAR
- $275,0003 bd2 ba1.6k sqft24410 Royal Pike Dr, Katy, TX 77493For Sale
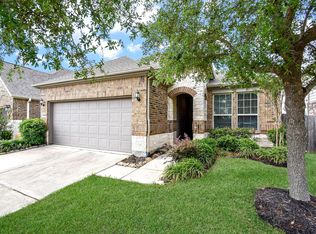 MLS ID #5149833, Karen Karapasha, BHHS Karapasha Realty. HAR
