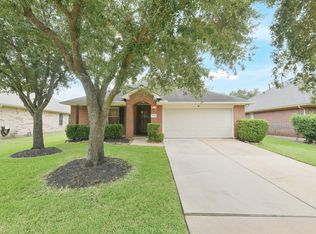
Welcome home to this well-designed 3-bedroom, 2.5-bath home offering 1,544 square feet of comfortable living space. The living room welcomes you with soaring ceilings that create a bright, open feel, while the thoughtfully designed floor plan makes the most of every space. All three bedrooms are located upstairs, including the spacious primary suite featuring a private ensuite bathroom and walk-in closet. The secondary bedrooms share a full bathroom with a shower/tub combination, while a convenient half bath is located downstairs for guests. A unique hidden feature awaits behind what appears to be a pantry door, where you'll find a formal dining room that adds character and flexibility to the home. Step outside to enjoy the generously sized backyard with a covered patio—perfect for relaxing or entertaining. Complete with a 2-car garage, this home offers comfort, functionality, and a layout you'll love.
For sale
$299,000
15127 Hillside Park Way, Cypress, TX 77433
3beds
1,544sqft
:
Get pre-qualified$2,505/mo
Single Family Residence
Built in 1990
6,730 Square Feet Lot
$290,600 Zestimate®
$194/sqft
$83/mo HOA
What's special
Covered patioThoughtfully designed floor planPrivate ensuite bathroomWalk-in closetBright open feelSpacious primary suiteSecondary bedrooms
- 16 days |
- 290 |
- 15 |
Likely to sell faster than
Zillow last checked:
Listing updated:
Listed by:
Nnenna Onumah TREC #0713655 936-283-0509,
Texas United Realty
Source: HAR,MLS#: 74921813
Facts & features
Interior
Bedrooms & bathrooms
- Bedrooms: 3
- Bathrooms: 3
- Full bathrooms: 2
- 1/2 bathrooms: 1
Primary bathroom
- Features: Full Secondary Bathroom Down, Half Bath, Primary Bath: Separate Shower, Primary Bath: Soaking Tub, Secondary Bath(s): Tub/Shower Combo
Kitchen
- Features: Pantry
Heating
- Natural Gas
Cooling
- Electric
Appliances
- Included: Disposal, Gas Oven, Microwave, Free-Standing Range, Dishwasher
- Laundry: Electric Dryer Hookup, Washer Hookup
Features
- 3 Bedrooms Up, En-Suite Bath, Primary Bed - 2nd Floor, Walk-In Closet(s)
- Flooring: Carpet, Tile
- Number of fireplaces: 1
- Fireplace features: Wood Burning
Interior area
- Total structure area: 1,544
- Total interior livable area: 1,544 sqft
Property
Parking
- Total spaces: 2
- Parking features: Attached, Garage Door Opener, Double-Wide Driveway
- Attached garage spaces: 2
Features
- Stories: 2
- Patio & porch: Covered
- Fencing: Back Yard
Lot
- Size: 6,730 Square Feet
- Features: Subdivided, 0 Up To 1/4 Acre
Details
- Parcel number: 1168020050024
Construction
Type & style
- Home type: SingleFamily
- Architectural style: Traditional
- Property subtype: Single Family Residence
Materials
- Brick, Cement Siding
- Foundation: Slab
- Roof: Composition
Condition
- New construction: No
- Year built: 1990
Utilities & green energy
- Sewer: Public Sewer
- Water: Public
Community & HOA
Community
- Subdivision: Fairfield Inwood Park Sec 01
HOA
- Has HOA: Yes
- Amenities included: Clubhouse, Fitness Center, Pool, Tennis Court(s)
- HOA fee: $990 annually
Location
- Region: Cypress
Financial & listing details
- Price per square foot: $194/sqft
- Tax assessed value: $259,978
- Annual tax amount: $5,938
- Date on market: 7/16/2026
- Listing terms: Cash,Conventional,FHA,VA Loan
- Exclusions: Refrigerator In Garage, Washer, Dryer, Trampoline In Backyard
- Road surface type: Concrete
Estimated market value
$290,600
$276,000 - $305,000
$1,987/mo
Price history
| Date | Event | Price |
|---|---|---|
| 7/16/2026 | Listed for sale | $299,000+21.1%$194/sqft |
Source:  HAR #74921813 Report a problem HAR #74921813 Report a problem | ||
| 12/23/2024 | Listing removed | $247,000$160/sqft |
Source: HAR #47429889 Report a problem | ||
| 12/4/2024 | Pending sale | $247,000$160/sqft |
Source: HAR #47429889 Report a problem | ||
| 11/11/2024 | Price change | $247,000-5%$160/sqft |
Source: HAR #47429889 Report a problem | ||
| 10/23/2024 | Listed for sale | $260,000+100.2%$168/sqft |
Source: HAR #47429889 Report a problem | ||
| 9/13/2024 | Listing removed | $1,880$1/sqft |
Source: Zillow Rentals Report a problem | ||
| 8/27/2024 | Price change | $1,880-1%$1/sqft |
Source: Zillow Rentals Report a problem | ||
| 8/23/2024 | Listed for rent | $1,899$1/sqft |
Source: Zillow Rentals Report a problem | ||
| 8/13/2024 | Listing removed | -- |
Source: Zillow Rentals Report a problem | ||
| 8/12/2024 | Price change | $1,899-1.1%$1/sqft |
Source: Zillow Rentals Report a problem | ||
| 7/23/2024 | Price change | $1,920-2.5%$1/sqft |
Source: Zillow Rentals Report a problem | ||
| 7/17/2024 | Listed for rent | $1,970+27.1%$1/sqft |
Source: Zillow Rentals Report a problem | ||
| 11/15/2016 | Listing removed | $1,550-8.8%$1/sqft |
Source: Colony Starwood Homes Mgmt LLC #5528692 Report a problem | ||
| 7/9/2014 | Listing removed | $1,699$1/sqft |
Source: Waypoint Homes Report a problem | ||
| 6/6/2014 | Listed for rent | $1,699$1/sqft |
Source: Waypoint Homes Report a problem | ||
| 4/16/2014 | Sold | -- |
Source: Agent Provided Report a problem | ||
| 3/27/2014 | Pending sale | $129,900$84/sqft |
Source: AWP Copperfield, Inc. DBA Keller Williams #55535037 Report a problem | ||
| 3/24/2014 | Listed for sale | $129,900$84/sqft |
Source: Keller Williams Realty Greater Northwest #55535037 Report a problem | ||
Public tax history
| Year | Property taxes | Tax assessment |
|---|---|---|
| 2025 | $1,652 -8.1% | $259,978 +9.3% |
| 2024 | $1,799 +11.9% | $237,850 +1.7% |
| 2023 | $1,607 +9.1% | $233,941 +10.1% |
| 2022 | $1,474 | $212,560 +7.9% |
| 2021 | -- | $197,069 +20.5% |
| 2020 | $1,261 -1.3% | $163,495 +0.4% |
| 2019 | $1,278 -68.7% | $162,900 +15.5% |
| 2018 | $4,084 | $141,036 |
| 2017 | $4,084 -9.9% | $141,036 -9% |
| 2016 | $4,533 +65.6% | $154,900 +22.9% |
| 2015 | $2,737 | $126,000 |
| 2014 | $2,737 | $126,000 +21.6% |
| 2013 | -- | $103,600 |
| 2012 | -- | $103,600 |
| 2011 | -- | $103,600 |
| 2010 | -- | $103,600 -0.6% |
| 2009 | -- | $104,255 -3.6% |
| 2007 | -- | $108,118 +3.5% |
| 2006 | -- | $104,500 |
| 2005 | -- | $104,500 |
| 2004 | -- | $104,500 +2.8% |
| 2003 | -- | $101,700 |
| 2002 | -- | $101,700 +3% |
| 2001 | -- | $98,700 +6.1% |
| 2000 | -- | $93,000 |
Find assessor info on the county website
Monthly payment
Est. payment
Payment breakdown
Explore the cost of this home by adjusting the details. Changes won't be saved.Climate risks
Neighborhood: Fairfield
Nearby schools
GreatSchools rating
- 9/10Ault Elementary SchoolGrades: PK-5Distance: 0.6 mi
- 10/10Salyards MiddleGrades: 6-8Distance: 1.5 mi
- 9/10Bridgeland High SchoolGrades: 9-12Distance: 4.6 mi
Schools provided by the listing agent
- Elementary: Ault Elementary School
- Middle: Salyards Middle School
- High: Bridgeland High School
Source: HAR. This data may not be complete. We recommend contacting the local school district to confirm school assignments for this home.
- $308,4003 bd2 ba1.9k sqft15131 Hillside Park Way, Cypress, TX 77433Off Market
- $258,2003 bd2 ba1.3k sqft15123 Hillside Park Way, Cypress, TX 77433Off Market
- $306,5003 bd3 ba1.8k sqft15135 Hillside Park Way, Cypress, TX 77433Off Market

- $289,5003 bd2 ba1.9k sqft15119 Hillside Park Way, Cypress, TX 77433Off Market
- $345,8004 bd2 ba2.2k sqft20406 Peach Mountain Ln, Cypress, TX 77433Off Market
- $294,2003 bd3 ba1.8k sqft20410 Peach Mountain Ln, Cypress, TX 77433Off Market
- $313,3003 bd2 ba1.8k sqft20414 Peach Mountain Ln, Cypress, TX 77433Off Market
- $291,6003 bd2 ba1.4k sqft15303 Laurel Knoll Cir, Cypress, TX 77433Off Market
A local agent can set up tours, give advice and negotiate with sellers.
A local lender can help you make sure your offer is ready when you are.
Similar homes
- $350,0004 bd2 ba1.9k sqft15342 Court Amber Trl, Cypress, TX 77433For Sale
 MLS ID #80588038, Melissa Seureau, Busy Bee Realty. HAR
 - $355,0004 bd2 ba1.9k sqft15335 Misty Dawn Trl, Cypress, TX 77433For Sale
 MLS ID #42718631, Dana Foster, Texas United Realty. HAR
 - $282,0003 bd2 ba1.8k sqft16011 Arapaho Bend Ln, Cypress, TX 77429For Sale
 MLS ID #82428804, Anh Luong, Keller Williams Signature. HAR
 - $315,0004 bd3 ba2.2k sqft8103 Malago Point Dr, Cypress, TX 77433For Sale
 MLS ID #33971666, Sajida Abbasi, HomeSmart. HAR
 - $285,0003 bd2 ba1.5k sqft11123 Cactus Point Ct, Houston, TX 77095For SaleMLS ID #97491151, Ryan Jockers, Better Homes and Gardens Real Estate Gary Greene - Champions. HAR
- $240,0004 bd3 ba1.9k sqft7310 Kransburg Ranch Dr, Cypress, TX 77433For SaleMLS ID #96239213, Malanie Harvey-Davis, United Real Estate - Insight. HAR
- $315,0004 bd2 ba2k sqft7830 Shangrila Ln, Houston, TX 77095For SaleMLS ID #47280579, Ernest Escobedo, LPT Realty, LLC. HAR
- $329,0004 bd2 ba2.2k sqft15302 Vincennes Oak St, Cypress, TX 77429For SaleMLS ID #91542135, Darlene Kawaja, Stoneburner & Associates. HAR
- $289,0003 bd2 ba1.7k sqft21074 Southern Colony Ct, Katy, TX 77449For SaleMLS ID #24181480, Daicel Prat, Elite Luxury Group LLC. HAR
- $315,0004 bd3 ba2.1k sqft17531 Hoover Gardens Dr, Houston, TX 77095For SaleMLS ID #87265196, Hoai Bao Truong, Precious Realty & Mortgage. HAR
- $299,9003 bd2 ba2.1k sqft4934 Royal Arbor Ln, Houston, TX 77084For SaleMLS ID #72525164, Pamela Hannsz Austin, LPT Realty, LLC. HAR
- $315,0003 bd2 ba2k sqft14923 Forest Lodge Ct, Houston, TX 77070For SaleMLS ID #40631481, Keith Brown, Round Top Real Estate. HAR
- $335,0003 bd2 ba1.7k sqft31106 Alice Ln, Tomball, TX 77375For SaleMLS ID #11825713, Melissa Hickey, CB&A, Realtors. HAR
- $269,0003 bd2 ba1.7k sqft19510 Brook Village Rd, Houston, TX 77084For SaleMLS ID #27892582, Lyndsey Le, Platinum K Properties. HAR
- $295,0003 bd2 ba1.9k sqft6207 Lake Chase Ct, Katy, TX 77493For SaleMLS ID #75990981, Evan Compean, Compean Group. HAR
- $304,9903 bd2 ba1.6k sqft3111 Myrtle Ranch Dr, Katy, TX 77494For SaleMLS ID #98269916, Tram Bui, Precious Realty & Mortgage. HAR
- $249,9003 bd2 ba1.4k sqft24118 Nomini Hall Ln, Katy, TX 77493For SaleMLS ID #96264580, Claudia Gilbert, Veronica Mendoza Realty, LLC.. HAR
- $282,5003 bd2 ba1.8k sqft19723 Millstone Ridge Ln, Katy, TX 77449For SaleMLS ID #96075415, Terri McNeill, Coldwell Banker Properties. HAR
- $268,0003 bd2 ba1.7k sqft9109 Benwick Dr, Spring, TX 77379For SaleMLS ID #81077986, Cruz Garcia, RE/MAX Partners. HAR
- $265,0003 bd2 ba1.6k sqft20619 Apache Lake Dr, Katy, TX 77449For SaleMLS ID #63063571, Carrie Rinaca, Keller Williams Signature. HAR
