Simply stunning! Better than new Perry home is giving all the designer vibes! Soaring ceilings, stunning custom touches, and gorgeous open floorplan will have you falling in love at first sight! Wood look tile stretches throughout the entry and living spaces for easy care and durability. 8 foot doors, abundant storage, custom light fixtures, draperies, and paint touches make this home feel anything BUT cookie cutter. Primary suite is a spacious retreat with a spa like bathroom and dual closets. Secondary bedrooms can accommodate larger furniture easily. Study/home office with french doors offers a dedicated space for work from home, or perhaps a quiet sitting room or home gym. Oversized covered patio is perfect for outdoor entertaining, with gas line for grilling, and plenty of space to enjoy the evening breeze. Don't miss all the amenities this amazing subdivision has to offer all in the heart of Conroe minutes from major roadways and the Woodlands.
For sale
$429,900
13087 Soaring Forest Dr, Conroe, TX 77302
3beds
2,221sqft
Single Family Residence
Built in 2023
6,812 Square Feet Lot
$420,200 Zestimate®
$194/sqft
$86/mo HOA
What's special
Gas line for grillingGorgeous open floorplanSoaring ceilingsAbundant storageDual closetsSpa like bathroomCustom light fixtures
- 75 days
- 44
- 2
Zillow last checked:
Listing updated:
Listed by:
Kristen Moquin TREC #0634782 281-961-3370,
CB&A, Realtors
Source: HAR,MLS#: 31037728
Facts & features
Interior
Bedrooms & bathrooms
- Bedrooms: 3
- Bathrooms: 2
- Full bathrooms: 2
Rooms
- Room types: Family Room, Utility Room
Primary bathroom
- Features: Primary Bath: Double Sinks, Primary Bath: Separate Shower, Primary Bath: Soaking Tub, Secondary Bath(s): Tub/Shower Combo
Kitchen
- Features: Breakfast Bar, Kitchen Island, Kitchen open to Family Room, Pantry
Heating
- Natural Gas
Cooling
- Ceiling Fan(s), Electric
Appliances
- Included: ENERGY STAR Qualified Appliances, Disposal, Electric Oven, Oven, Microwave, Gas Cooktop, Dishwasher
- Laundry: Electric Dryer Hookup, Washer Hookup
Features
- High Ceilings, En-Suite Bath, Walk-In Closet(s)
- Flooring: Carpet, Tile
- Windows: Insulated/Low-E windows, Window Coverings
- Number of fireplaces: 1
Interior area
- Total structure area: 2,221
- Total interior livable area: 2,221 sqft
Video & virtual tour
Property
Parking
- Total spaces: 2
- Parking features: Attached, Double-Wide Driveway
- Attached garage spaces: 2
Features
- Stories: 1
- Patio & porch: Covered, Patio/Deck
- Exterior features: Sprinkler System
- Fencing: Back Yard
Lot
- Size: 6,812 Square Feet
- Features: Back Yard, Subdivided, 0 Up To 1/4 Acre
Details
- Parcel number: 541968
Construction
Type & style
- Home type: SingleFamily
- Architectural style: Traditional
- Property subtype: Single Family Residence
Materials
- Batts Insulation, Blown-In Insulation, Brick
- Foundation: Slab
- Roof: Composition
Condition
- New construction: No
- Year built: 2023
Utilities & green energy
- Water: Water District
Green energy
- Energy efficient items: Thermostat, HVAC>13 SEER, Other Energy Features
Community & HOA
Community
- Subdivision: Evergreen
HOA
- Has HOA: Yes
- HOA fee: $1,032 annually
Location
- Region: Conroe
Financial & listing details
- Price per square foot: $194/sqft
- Tax assessed value: $414,450
- Annual tax amount: $12,143
- Date on market: 6/17/2026
- Listing terms: Cash,Conventional,FHA,VA Loan
Estimated market value
$420,200
$399,000 - $441,000
$2,597/mo
Price history
| Date | Event | Price |
|---|---|---|
| 6/17/2026 | Price change | $429,900-2.3%$194/sqft |
Source:  HAR #31037728 Report a problem HAR #31037728 Report a problem | ||
| 8/24/2025 | Price change | $439,9000%$198/sqft |
Source: HAR #57156980 Report a problem | ||
| 7/1/2025 | Price change | $439,990-1.1%$198/sqft |
Source: HAR #57156980 Report a problem | ||
| 5/20/2025 | Listed for sale | $445,000+0%$200/sqft |
Source: HAR #57156980 Report a problem | ||
| 2/27/2024 | Listing removed | -- |
Source: HAR #34033304 Report a problem | ||
| 1/19/2024 | Pending sale | $444,900$200/sqft |
Source: HAR #34033304 Report a problem | ||
| 12/6/2023 | Price change | $444,900-0.7%$200/sqft |
Source: HAR #34033304 Report a problem | ||
| 11/10/2023 | Price change | $447,900+0.7%$202/sqft |
Source: HAR #34033304 Report a problem | ||
| 6/7/2023 | Price change | $444,900-3.3%$200/sqft |
Source: HAR #34033304 Report a problem | ||
| 5/26/2023 | Price change | $459,900-1.1%$207/sqft |
Source: HAR #34033304 Report a problem | ||
| 3/15/2023 | Listed for sale | $464,900$209/sqft |
Source: HAR #34033304 Report a problem | ||
Public tax history
| Year | Property taxes | Tax assessment |
|---|---|---|
| 2025 | $4,832 -27.2% | $414,450 -1% |
| 2024 | $6,638 +882.9% | $418,558 +884.8% |
| 2023 | $675 | $42,500 |
Find assessor info on the county website
Monthly payment
Est. payment
Payment breakdown
Explore the cost of this home by adjusting the details. Changes won't be saved.Climate risks
Neighborhood: 77302
Nearby schools
Schools provided by the listing agent
- Elementary: Campbell Elementary
- Middle: Moorhead Junior High School
- High: Caney Creek High School
Source: HAR. This data may not be complete. We recommend contacting the local school district to confirm school assignments for this home.

Similar homes
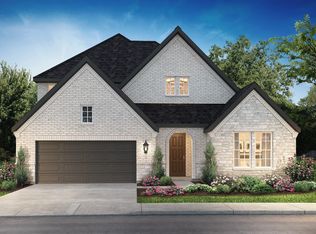
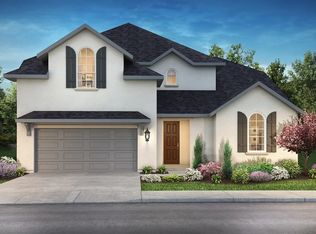
- $430,0004 bd3 ba2.6k sqft12853 Meadow Wind Way, Conroe, TX 77302New Construction
 MLS ID #4518426, Cynthia Allen, Coldwell Banker Realty - Lake Conroe/Willis. HAR
 - $430,0004 bd3 ba2.4k sqft17163 Sandstone St, Conroe, TX 77302For Sale
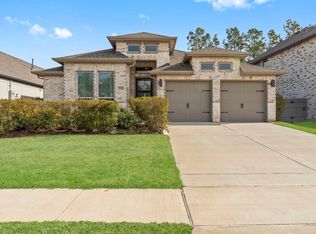 MLS ID #79603237, Brock Duncan, Ignite Real Estate Group. HAR
 - from $411,9903 bd3 ba2.5k sqftMirabelle Plan, Artavia, Conroe, TX 77302New Construction
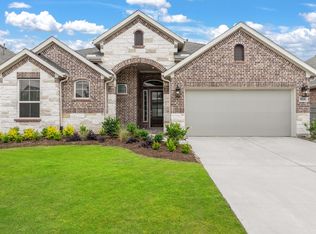 Chesmar Homes
 - $499,9903 bd2 ba2.4k sqft17218 Blooming Suzans Ln, Conroe, TX 77302New Construction
 MLS ID #66451491, Jared Turner, J. Patrick Homes. HAR
