Beautifully maintained 2 bed, 2.5 bath home located on a prime cul-de-sac lot with no back neighbors in the prestigious 55+ Bonterra neighborhood within the master-planned community of Woodforest! This home has striking curb appeal with professional landscaping and a charming double-door entry. Upon entry you will have a secondary bedroom and a private study with glass french doors. The spacious chef style kitchen features a large island with bar seating, double ovens, a gas cooktop, and abundant cabinetry, all opening seamlessly to the living and dining areas. The primary suite is filled with natural light and features a spa-like ensuite with a walk-in tub, separate walk-in shower, and two generously sized walk-in closets, one with access to the laundry room. Step outside to the oversized covered patio complete with roll-down screens and a cozy fireplace. Experience the active Bonterra lifestyle with access to a clubhouse, fitness center, pool/spa, pickleball courts, and so much more!
For sale
Price cut: $29.9K (6/6)
$550,000
8 S Elderberry Trl, Montgomery, TX 77316
2beds
2,514sqft
:
Get pre-qualified$4,142/mo
Single Family Residence
Built in 2016
7,501 Square Feet Lot
$534,200 Zestimate®
$219/sqft
$265/mo HOA
What's special
Cozy fireplaceOversized covered patioStriking curb appealLiving and dining areasSpa-like ensuitePrime cul-de-sac lotWalk-in tub
- 76 days |
- 67 |
- 6 |
Zillow last checked:
Listing updated:
Listed by:
Emily Wilcox TREC #0657151 832-797-1768,
Better Homes and Gardens Real Estate Gary Greene - Lake Conroe South,
Candace Prendergast TREC #0711320 832-707-6966,
Better Homes and Gardens Real Estate Gary Greene - Lake Conroe South
Source: HAR,MLS#: 54723171
Facts & features
Interior
Bedrooms & bathrooms
- Bedrooms: 2
- Bathrooms: 3
- Full bathrooms: 2
- 1/2 bathrooms: 1
Rooms
- Room types: Utility Room
Primary bathroom
- Features: Half Bath, Primary Bath: Double Sinks, Primary Bath: Separate Shower, Primary Bath: Soaking Tub, Secondary Bath(s): Tub/Shower Combo, Vanity Area
Kitchen
- Features: Kitchen Island, Kitchen open to Family Room, Pantry
Heating
- Natural Gas
Cooling
- Ceiling Fan(s), Electric
Appliances
- Included: Disposal, Double Oven, Microwave, Gas Cooktop, Dishwasher
- Laundry: Electric Dryer Hookup, Gas Dryer Hookup, Washer Hookup
Features
- All Bedrooms Down, En-Suite Bath, Primary Bed - 1st Floor
- Flooring: Carpet, Tile
- Number of fireplaces: 2
- Fireplace features: Outside, Gas, Gas Log
Interior area
- Total structure area: 2,514
- Total interior livable area: 2,514 sqft
Property
Parking
- Total spaces: 2
- Parking features: Attached, Garage Door Opener, Double-Wide Driveway
- Attached garage spaces: 2
Features
- Stories: 1
- Patio & porch: Patio/Deck
- Exterior features: Sprinkler System
- Fencing: Back Yard
Lot
- Size: 7,501 Square Feet
- Features: Back Yard, Cul-De-Sac, Near Golf Course, Subdivided, 0 Up To 1/4 Acre
Details
- Additional parcels included: 26590207300
- Parcel number: 457410
Construction
Type & style
- Home type: SingleFamily
- Architectural style: Traditional
- Property subtype: Single Family Residence
Materials
- Brick
- Foundation: Slab
- Roof: Composition
Condition
- New construction: No
- Year built: 2016
Utilities & green energy
- Water: Water District
Green energy
- Energy efficient items: Thermostat
Community & HOA
Community
- Features: Subdivision Tennis Court
- Senior community: Yes
- Subdivision: Bonterra At Woodforest 02
HOA
- Has HOA: Yes
- Amenities included: Clubhouse, Jogging Path, Pool, Splash Pad, Tennis Court(s)
- HOA fee: $3,175 annually
Location
- Region: Montgomery
Financial & listing details
- Price per square foot: $219/sqft
- Tax assessed value: $542,510
- Annual tax amount: $10,622
- Date on market: 5/19/2026
- Listing terms: Cash,Conventional,FHA,VA Loan
- Exclusions: None
- Road surface type: Concrete
Estimated market value
$534,200
$507,000 - $561,000
$2,980/mo
Price history
| Date | Event | Price |
|---|---|---|
| 6/6/2026 | Price change | $550,000-5.2%$219/sqft |
Source:  HAR #54723171 Report a problem HAR #54723171 Report a problem | ||
| 5/19/2026 | Listed for sale | $579,900$231/sqft |
Source: HAR #54723171 Report a problem | ||
| 5/17/2026 | Listing removed | $579,900$231/sqft |
Source: HAR #14263972 Report a problem | ||
| 4/23/2026 | Listed for sale | $579,900-3.2%$231/sqft |
Source: HAR #14263972 Report a problem | ||
| 4/23/2026 | Listing removed | $599,000$238/sqft |
Source: HAR #19229312 Report a problem | ||
| 1/21/2026 | Listed for sale | $599,000-2.6%$238/sqft |
Source: HAR #19229312 Report a problem | ||
| 1/20/2026 | Listing removed | $614,900$245/sqft |
Source: HAR #96876171 Report a problem | ||
| 12/2/2025 | Price change | $614,900-2.4%$245/sqft |
Source: HAR #96876171 Report a problem | ||
| 9/24/2025 | Listed for sale | $629,900$251/sqft |
Source: HAR #96876171 Report a problem | ||
Public tax history
| Year | Property taxes | Tax assessment |
|---|---|---|
| 2025 | $3,954 -16.7% | $542,510 +9.6% |
| 2024 | $4,748 +2.6% | $495,000 +10% |
| 2023 | $4,629 | $450,000 -5.1% |
| 2022 | -- | $473,990 +16.7% |
| 2021 | $6,404 +2.9% | $406,000 +5.7% |
| 2020 | $6,224 +1.1% | $384,100 +2.5% |
| 2019 | $6,157 -11.1% | $374,750 +58.1% |
| 2017 | $6,923 +202% | $237,010 +203.9% |
| 2016 | $2,293 | $78,000 |
Find assessor info on the county website
Monthly payment
Est. payment
Payment breakdown
Explore the cost of this home by adjusting the details. Changes won't be saved.Climate risks
Neighborhood: 77316
Nearby schools
GreatSchools rating
- 10/10Conroe Bond Elementary SchoolGrades: PK-6Distance: 2 mi
- 6/10Peet Junior High SchoolGrades: 7-8Distance: 4.5 mi
- 5/10Conroe High SchoolGrades: 9-12Distance: 4.7 mi
Schools provided by the listing agent
- Elementary: Stewart Elementary School (Conroe)
- Middle: Peet Junior High School
- High: Conroe High School
Source: HAR. This data may not be complete. We recommend contacting the local school district to confirm school assignments for this home.
- $631,600-- bd3 ba3.1k sqft4 S Elderberry Trl, Montgomery, TX 77316Off Market
- $574,600-- bd2 ba2.5k sqft12 S Elderberry Trl, Montgomery, TX 77316Off Market
- $540,0002 bd3 ba2.5k sqft12 S Elderberry Trail, Montgomery, TX 77316Off Market

- $642,1003 bd3 ba3k sqft16 S Elderberry Trl, Montgomery, TX 77316Off Market
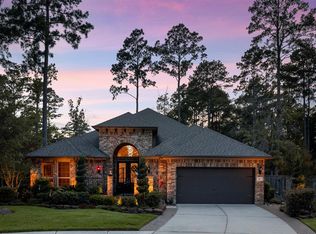
- $648,9003 bd3 ba3.1k sqft15 S Elderberry Trl, Montgomery, TX 77316Off Market
- $537,1002 bd3 ba2.5k sqft11 S Elderberry Trl, Montgomery, TX 77316Off Market
- $507,400-- bd2 ba2.4k sqft19 S Elderberry Trl, Montgomery, TX 77316Off Market
- $609,4003 bd3 ba3k sqft7 S Elderberry Trl, Montgomery, TX 77316Off Market
A local agent can set up tours, give advice and negotiate with sellers.
A local lender can help you make sure your offer is ready when you are.
Similar homes
- $595,0003 bd3 ba2.7k sqft11 S Sandbells Park Ln, Montgomery, TX 77316For Sale
 MLS ID #18468196, Jo Anne Johnson, Compass RE Texas, LLC - The Woodlands. HAR
 - $495,0002 bd2 ba2.2k sqft118 Gray Vervain Ct, Montgomery, TX 77316For Sale
 MLS ID #91346566, Nancy Zwerneman, Coldwell Banker Realty - The Woodlands. HAR
 - $463,9002 bd2 ba2.1k sqft120 Crinium Lily Ct, Montgomery, TX 77316For Sale
 MLS ID #76504472, Nancy WeHunt, Better Homes and Gardens Real Estate Gary Greene - Lake Conroe South. HAR
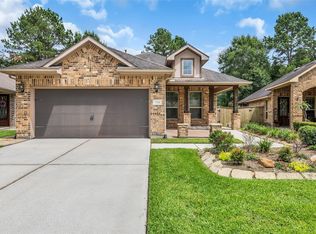
 - $466,0002 bd2 ba1.9k sqft134 Verbena Way, Montgomery, TX 77316For Sale
 MLS ID #75108466, Calvin Waida, Coldwell Banker Realty - The Woodlands. HAR
 - $725,0003 bd3 ba2.7k sqft19 S Sandbells Park Ln, Montgomery, TX 77316For SaleMLS ID #49461509, Ray Larson, eXp Realty LLC. HAR
- $625,0003 bd3 ba2.4k sqft11528 Kirstens Ct, Montgomery, TX 77316For SaleMLS ID #57449813, Lauren Luneau, Better Homes and Gardens Real Estate Gary Greene - The Woodlands. HAR
- $426,6004 bd4 ba2.6k sqft127 Fox Trail Rd, Montgomery, TX 77316For SaleMLS ID #95371532, Jeff Wallace, Wallace Realty. HAR
- $370,0004 bd2 ba2.3k sqft239 Forest Peak Way, Montgomery, TX 77316For SaleMLS ID #83228331, Summer Bryant, Keller Williams Realty The Woodlands. HAR
- $389,5003 bd2 ba2.3k sqft131 Winslow Hill Pl, Montgomery, TX 77316For SaleMLS ID #83600274, Jeffrey Morris, RE/MAX The Woodlands & Spring. HAR
- $515,0003 bd3 ba2.5k sqft34015 Conroe Huffsmith Rd, Magnolia, TX 77354For SaleMLS ID #86866033, Emily Sanker, Orchard Brokerage. HAR
- $410,0003 bd2 ba2k sqft428 Auburn Pines Dr, Montgomery, TX 77316For SaleMLS ID #22719194, Amy Hersey, Compass RE Texas, LLC - The Woodlands. HAR
- $539,9904 bd3 ba2.6k sqft11 Ginger Bay Pl, Spring, TX 77382For SaleMLS ID #22969823, Oscar Morales Velandia, Keller Williams Realty Metropolitan. HAR
- $550,0004 bd3 ba2.8k sqft78 E Hobbit Glen Dr, Conroe, TX 77384For SaleMLS ID #56928049, Isaigha McNeil, Corcoran Prestige Realty. HAR
- $539,9004 bd4 ba3.1k sqft103 S Vershire Cir, Magnolia, TX 77354For SaleMLS ID #86714867, Haley Garcia, Real Broker, LLC. HAR
- $560,0003 bd3 ba3.4k sqft110 April Waters Dr W, Montgomery, TX 77356For SaleMLS ID #97651059, Wendy Welsh, Coldwell Banker Realty - Lake Conroe/Willis. HAR
- $598,0004 bd3 ba3k sqft1621 Cafe Dumonde, Conroe, TX 77304For SaleMLS ID #63299145, Rebecca Drake, RE/MAX The Woodlands & Spring. HAR
- $529,9003 bd2 ba2.2k sqft217 Percheron Dr, Spring, TX 77382For SaleMLS ID #39108733, Kimberly Thorpe, RE/MAX Integrity. HAR
- $535,4794 bd4 ba3.1k sqft42 Brookefield Cir, Magnolia, TX 77355For SaleMLS ID #10456816, Nicole Freer, Corcoran Genesis. HAR
- $699,0003 bd4 ba3.4k sqft20036 Western Trails Blvd, Montgomery, TX 77316For SaleMLS ID #60976924, Lorrie Parker, Keller Williams Advantage Realty. HAR
- $599,0003 bd4 ba3.1k sqft111 Coral Bells Ct, Conroe, TX 77304For SaleMLS ID #12768833, Sally Harris, Coldwell Banker Realty - The Woodlands. HAR
