This custom-built & beautifully maintained Champion Forest residence showcases quality craftsmanship & thoughtful updates completed by Stonewood Custom Homes in 2017. A dramatic 20' foyer welcomes you inside, where 10' ceilings, extensive crown molding, detailed millwork, & marble flooring throughout the first-floor formal & living areas create an elegant setting for everyday living & entertaining. This wonderful home offers formal living & dining, a private study, spacious family room, & an updated kitchen featuring stainless steel appliances, reverse osmosis drinking water filtration, & breakfast area. First-floor primary suite features a sitting area w/ a bay window overlooking the backyard. Major improvements include a 2019 roof, 3 HVACs replaced within the last 3 years, & 2 water heaters ('24). Enjoy the covered patio & beautifully landscaped backyard. Conveniently located near SH 249, Beltway 8, & Grand Parkway. Zoned to Cypress-Fairbanks Independent School District. A must see!
For sale
$529,000
14311 Darschelle Ct, Houston, TX 77069
4beds
3,933sqft
:
Get pre-qualified$4,266/mo
Single Family Residence
Built in 1997
9,875 Square Feet Lot
$513,600 Zestimate®
$135/sqft
$15/mo HOA
What's special
Beautifully landscaped backyardFormal living and diningSpacious family roomCovered patioPrivate studyExtensive crown moldingDetailed millwork
- 13 days |
- 389 |
- 23 |
Likely to sell faster than
Zillow last checked:
Listing updated:
Listed by:
Rachel Conkling TREC #0618831 713-894-9070,
Compass RE Texas, LLC - Houston
Source: HAR,MLS#: 56484035
Facts & features
Interior
Bedrooms & bathrooms
- Bedrooms: 4
- Bathrooms: 4
- Full bathrooms: 3
- 1/2 bathrooms: 1
Rooms
- Room types: Family Room, Utility Room
Primary bathroom
- Features: Half Bath, Hollywood Bath, Primary Bath: Double Sinks, Primary Bath: Jetted Tub, Primary Bath: Separate Shower, Secondary Bath(s): Jetted Tub, Secondary Bath(s): Separate Shower, Vanity Area
Kitchen
- Features: Breakfast Bar, Island w/ Cooktop, Pantry, Reverse Osmosis, Under Cabinet Lighting, Walk-in Pantry
Heating
- Natural Gas
Cooling
- Ceiling Fan(s), Electric, Gas
Appliances
- Included: Disposal, Refrigerator, Convection Oven, Oven, Microwave, Gas Cooktop, Dishwasher
- Laundry: Electric Dryer Hookup, Washer Hookup
Features
- Crown Molding, Formal Entry/Foyer, High Ceilings, Prewired for Alarm System, 3 Bedrooms Up, En-Suite Bath, Primary Bed - 1st Floor, Walk-In Closet(s)
- Flooring: Carpet, Engineered Hardwood, Marble, Tile, Vinyl
- Number of fireplaces: 2
- Fireplace features: Gas Log
Interior area
- Total structure area: 3,933
- Total interior livable area: 3,933 sqft
Property
Parking
- Total spaces: 3
- Parking features: Attached, Garage Door Opener, Double-Wide Driveway
- Attached garage spaces: 3
Features
- Stories: 2
- Patio & porch: Covered, Patio/Deck, Porch
- Exterior features: Back Green Space, Side Yard, Sprinkler System
- Has spa: Yes
- Fencing: Back Yard,Partial
Lot
- Size: 9,875 Square Feet
- Features: Back Yard, Subdivided, 0 Up To 1/4 Acre
Details
- Parcel number: 1187600030031
Construction
Type & style
- Home type: SingleFamily
- Architectural style: Traditional
- Property subtype: Single Family Residence
Materials
- Brick
- Foundation: Slab
- Roof: Composition
Condition
- New construction: No
- Year built: 1997
Utilities & green energy
- Water: Water District
Green energy
- Energy efficient items: Thermostat
Community & HOA
Community
- Security: Prewired for Alarm System
- Subdivision: Champion Forest Sec 11
HOA
- Has HOA: Yes
- HOA fee: $180 annually
Location
- Region: Houston
Financial & listing details
- Price per square foot: $135/sqft
- Tax assessed value: $547,650
- Annual tax amount: $11,703
- Date on market: 7/10/2026
- Listing terms: Cash,Conventional
Estimated market value
$513,600
$488,000 - $539,000
$3,478/mo
Price history
| Date | Event | Price |
|---|---|---|
| 7/10/2026 | Listed for sale | $529,000$135/sqft |
Source:  HAR #56484035 Report a problem HAR #56484035 Report a problem | ||
Public tax history
| Year | Property taxes | Tax assessment |
|---|---|---|
| 2025 | $1,527 -1.1% | $547,650 -15.6% |
| 2024 | $1,543 | $649,045 +1.6% |
| 2023 | -- | $638,822 +5.6% |
| 2022 | $2,781 | $604,891 +29% |
| 2021 | -- | $468,873 +23.8% |
| 2020 | $2,531 -3.6% | $378,823 -2% |
| 2019 | $2,625 -68.6% | $386,519 +38.2% |
| 2018 | $8,362 | $279,676 -31.4% |
| 2017 | $8,362 -3.9% | $407,555 -4.1% |
| 2016 | $8,699 +8.6% | $425,000 -7.6% |
| 2015 | $8,010 | $459,996 +22% |
| 2014 | $8,010 | $377,064 +8.9% |
| 2013 | -- | $346,102 |
| 2012 | -- | $346,102 -6.8% |
| 2011 | -- | $371,400 +12.6% |
| 2010 | -- | $329,861 |
| 2009 | -- | $329,861 -29% |
| 2007 | -- | $464,421 +22.5% |
| 2006 | -- | $379,000 -9.4% |
| 2005 | -- | $418,100 |
| 2004 | -- | $418,100 |
| 2003 | -- | $418,100 +4% |
| 2002 | -- | $401,900 |
| 2001 | -- | $401,900 +3.8% |
| 2000 | -- | $387,300 |
Find assessor info on the county website
Monthly payment
Est. payment
Payment breakdown
Explore the cost of this home by adjusting the details. Changes won't be saved.Climate risks
Neighborhood: 77069
Nearby schools
GreatSchools rating
- 7/10Yeager Elementary SchoolGrades: PK-5Distance: 0.6 mi
- 5/10Bleyl Middle SchoolGrades: 6-8Distance: 4 mi
- 5/10Cypress Creek High SchoolGrades: 9-12Distance: 3.2 mi
Schools provided by the listing agent
- Elementary: Yeager Elementary School (Cypress-Fairbanks)
- Middle: Bleyl Middle School
- High: Cypress Creek High School
Source: HAR. This data may not be complete. We recommend contacting the local school district to confirm school assignments for this home.
- $626,7004 bd4 ba3.7k sqft14307 Darschelle Ct, Houston, TX 77069Off Market

- $623,1005 bd4 ba4.5k sqft14315 Darschelle Ct, Houston, TX 77069Off Market
- $554,3005 bd4 ba5k sqft14218 Baron Oaks Dr, Houston, TX 77069Off Market
- $558,0004 bd4 ba4.2k sqft14214 Baron Oaks Dr, Houston, TX 77069Off Market
- $688,3005 bd4 ba4.8k sqft14319 Darschelle Ct, Houston, TX 77069Off Market
- $501,9003 bd2 ba3k sqft14302 Baron Oaks Dr, Houston, TX 77069Off Market
- $567,6005 bd3 ba3.5k sqft14314 Darschelle Ct, Houston, TX 77069Off Market
- $--4 bd3 ba3.7k sqft14310 Darschelle Ct, Houston, TX 77069Sold
A local agent can set up tours, give advice and negotiate with sellers.
A local lender can help you make sure your offer is ready when you are.
Similar homes
- $457,8704 bd4 ba3.3k sqft15111 Rose Cottage Dr, Houston, TX 77069Active
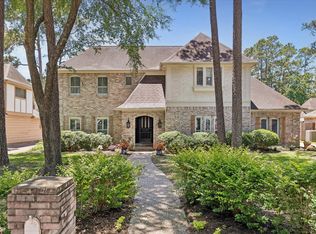
 MLS ID #3799673, Lisa Lyon, REALTY CAPITAL CITY. Unlock MLS
 - $469,0004 bd4 ba3.1k sqft121 Marble Staff Ct, Houston, TX 77069For Sale
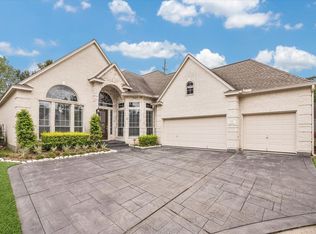 MLS ID #80521310, Patrick Ennis, Patrick Ennis Realty. HAR
 - $549,9005 bd4 ba4.1k sqft14 Bentley Park Ct, Houston, TX 77070For Sale
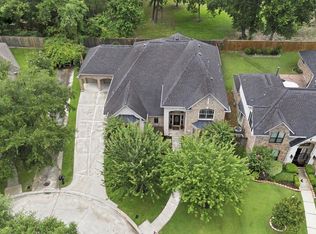 MLS ID #50900949, Angie McCartha, eXp Realty LLC. HAR
 - $489,0004 bd4 ba3.2k sqft7915 Huddersfield Ct, Spring, TX 77379For Sale
 MLS ID #89257222, Karishma Asrani, Realty Of America, LLC. HAR
 - $769,0005 bd5 ba5.3k sqft5230 Wincroft Ct, Houston, TX 77069For SaleMLS ID #92106503, Shirlita Travis, TDRealty. HAR
- $559,9004 bd4 ba3.3k sqft13815 Lakewood Crossing Blvd, Houston, TX 77070For SaleMLS ID #73210572, Sherri Martinson, CB&A, Realtors. HAR
- $529,9004 bd4 ba4k sqft12315 Cypresswood Dr, Houston, TX 77070For SaleMLS ID #7313945, Tye Blackshear, Blackshear Realty. HAR
- $540,0006 bd6 ba4.5k sqft17114 Wunder Hill Dr, Spring, TX 77379For SaleMLS ID #92586848, John Prell, Creekview Realty. HAR
- $600,0004 bd5 ba4.3k sqft14102 Halprin Creek Dr, Cypress, TX 77429For SaleMLS ID #77470654, Jennifer Dodds, eXp Realty LLC. HAR
- $535,0004 bd4 ba4.2k sqft9510 Ashdown Forest Dr, Spring, TX 77379For SaleMLS ID #54320245, Diane Jacob, eXp Realty LLC. HAR
- $475,0004 bd4 ba3.8k sqft7815 Wilton Park Dr, Spring, TX 77379For SaleMLS ID #56971245, Connie Renouard, Parkway Realty - Mary Smitherman, Broker. HAR
- $550,0005 bd4 ba4.2k sqft9515 Sotherloch Lake Dr, Spring, TX 77379For SaleMLS ID #11660431, Renee Leslie Bollato, RE/MAX Elite Properties. HAR
- $549,0004 bd4 ba3.5k sqft3411 Fir Forest Dr, Spring, TX 77388For SaleMLS ID #83042072, Lauren Zimmerman, eXp Realty LLC. HAR
- $490,0005 bd4 ba3.8k sqft6418 Oakmont Creek Dr, Spring, TX 77379For SaleMLS ID #6486740, Jimmy Franklin, eXp Realty LLC. HAR
- $569,0005 bd6 ba4.9k sqft9707 Chipstead Cir, Spring, TX 77379For SaleMLS ID #83722728, Nathania Reid, Pennington Reid Residential. HAR
- $694,0004 bd4 ba4.4k sqft9414 Windrush Dr, Spring, TX 77379For SaleMLS ID #9177596, Jenny Correa, Nan & Company Properties- Cypress Office. HAR
- $650,0004 bd4 ba4.3k sqft18503 Cabaniss Cir, Spring, TX 77379For SaleMLS ID #36313648, Donald Thomson, Keller Williams Realty The Woodlands. HAR
- $539,9004 bd4 ba3.4k sqft9722 Blue Cruls Way, Spring, TX 77379For SaleMLS ID #62470576, Susan Matson, Compass RE Texas, LLC - The Woodlands. HAR
- $524,9005 bd4 ba3.6k sqft19309 Dianeshire Dr, Spring, TX 77388For SaleMLS ID #46361194, Maria Moore, LPT Realty, LLC. HAR
- $624,9004 bd4 ba4.2k sqft13307 Cypress Pond Dr, Cypress, TX 77429For SaleMLS ID #5952142, David Garcia, Trillionaire Realty. HAR
