Some homes simply have a way of making you feel welcome! Tucked away on a peaceful, tree-shaded cul-de-sac in established Cypresswood, this inviting one-story home offers space and character to make everyday living special. With 4 bedrooms, 2 baths, and generous living areas, there's room to gather, entertain, or unwind. Imagine cozy evenings by the fireplace, holiday dinners, and weekend get-togethers. Set on an oversized lot of more than 10,000 square feet, there's plenty of outdoor space to make your own. Thoughtful updates, tile flooring, and an updated induction cooktop add everyday comfort. while Refrigerator, Washer, & Dryer included!! Beyond the home, Cypresswood offers two community pools, a clubhouse, playground, walking trails, recreational amenities, and seasonal celebrations. More than just a place to live, it's a place to make lasting memories! Come experience it for yourself and schedule your private showing today!
For sale
Price cut: $8K (11/4)
$289,000
3503 Rolling Terrace Dr, Spring, TX 77388
4beds
2,284sqft
Single Family Residence
Built in 1983
10,336 Square Feet Lot
$286,700 Zestimate®
$127/sqft
$49/mo HOA
What's special
Inviting one-story homeTile flooringUpdated induction cooktopPeaceful tree-shaded cul-de-sacThoughtful updates
- 35 days
- 443
- 57
Zillow last checked:
Listing updated:
Listed by:
Mary Alice Davila TREC #0624161 832-928-0853,
Southern Star Realty
Source: HAR,MLS#: 34410832
Facts & features
Interior
Bedrooms & bathrooms
- Bedrooms: 4
- Bathrooms: 2
- Full bathrooms: 2
Primary bedroom
- Level: First
- Area: 225
- Dimensions: 15x15
Bedroom
- Level: First
- Area: 132
- Dimensions: 12x11
Bedroom
- Level: First
- Area: 120
- Dimensions: 12x10
Bedroom
- Level: First
- Area: 121
- Dimensions: 11x11
Primary bathroom
- Level: First
- Area: 121
- Dimensions: 11x11
Breakfast
- Level: First
- Area: 108
- Dimensions: 12x9
Dining room
- Level: First
- Area: 130
- Dimensions: 13x10
Kitchen
- Level: First
- Area: 144
- Dimensions: 12x12
Living room
- Level: First
- Area: 462
- Dimensions: 22x21
Office
- Level: First
- Area: 266
- Dimensions: 19x14
Utility room
- Level: First
- Area: 42
- Dimensions: 7x6
Heating
- Electric
Cooling
- Electric
Appliances
- Included: Disposal, Refrigerator, Convection Oven, Microwave, Electric Cooktop, Dishwasher
- Laundry: Electric Dryer Hookup
Features
- Wet Bar
- Flooring: Tile
- Number of fireplaces: 1
- Fireplace features: Gas Log
Interior area
- Total structure area: 2,284
- Total interior livable area: 2,284 sqft
Property
Parking
- Total spaces: 2
- Parking features: Garage
- Attached garage spaces: 2
Features
- Stories: 1
- Patio & porch: Porch
- Exterior features: Side Yard
- Fencing: Back Yard
Lot
- Size: 10,336 Square Feet
- Features: Back Yard, Cul-De-Sac, 0 Up To 1/4 Acre
Details
- Parcel number: 1130920000008
Construction
Type & style
- Home type: SingleFamily
- Property subtype: Single Family Residence
Materials
- Brick
- Foundation: Slab
- Roof: Composition
Condition
- New construction: No
- Year built: 1983
Utilities & green energy
- Water: Water District
Green energy
- Energy efficient items: Attic Vents
Community & HOA
Community
- Subdivision: Cypresswood
HOA
- Has HOA: Yes
- Amenities included: Clubhouse, Playground, Pool, Tennis Court(s), Trail(s)
- HOA fee: $588 annually
Location
- Region: Spring
Financial & listing details
- Price per square foot: $127/sqft
- Tax assessed value: $297,411
- Annual tax amount: $6,631
- Date on market: 10/9/2026
- Listing terms: Conventional,FHA,VA Loan
- Ownership: Full Ownership
- Road surface type: Concrete, Curbs
Estimated market value
$286,700
$272,000 - $301,000
$2,246/mo
Price history
| Date | Event | Price |
|---|---|---|
| 11/4/2026 | Price change | $289,000-2.7%$127/sqft |
Source:  HAR #34410832 Report a problem | ||
| 10/9/2026 | Listed for sale | $297,000$130/sqft |
Source: HAR #34410832 Report a problem | ||
Public tax history
| Year | Property taxes | Tax assessment |
|---|---|---|
| 2025 | $5,606 +1.1% | $297,411 |
| 2024 | $5,545 -3.4% | $297,411 -6.8% |
| 2023 | $5,739 -1.5% | $319,059 +9.5% |
| 2022 | $5,826 | $291,476 +29.8% |
| 2021 | -- | $224,493 +6.9% |
| 2020 | $4,584 +152.4% | $210,042 -0.6% |
| 2019 | $1,816 -17.6% | $211,402 +5% |
| 2018 | $2,205 | $201,307 |
| 2017 | $2,205 +3.5% | $201,307 |
| 2016 | $2,132 +2.1% | $201,307 +9.6% |
| 2015 | $2,089 | $183,753 +17.4% |
| 2014 | $2,089 | $156,480 +5.6% |
| 2013 | -- | $148,230 -0.8% |
| 2012 | -- | $149,465 |
| 2011 | -- | $149,465 |
| 2010 | -- | $149,465 -2.5% |
| 2009 | -- | $153,308 |
| 2008 | -- | $153,308 +1.6% |
| 2007 | -- | $150,904 +5% |
| 2006 | -- | $143,700 |
| 2005 | -- | $143,700 |
| 2004 | -- | $143,700 +3% |
| 2003 | -- | $139,500 |
| 2002 | -- | $139,500 +4.9% |
| 2001 | -- | $133,000 +7.5% |
| 2000 | -- | $123,700 |
Find assessor info on the county website
Monthly payment
Est. payment
Payment breakdown
Explore the cost of this home by adjusting the details. Changes won't be saved.Climate risks
Neighborhood: Cypresswood
Nearby schools
Schools provided by the listing agent
- Elementary: Haude Elementary School
- Middle: Strack Intermediate School
- High: Klein Collins High School
Source: HAR. This data may not be complete. We recommend contacting the local school district to confirm school assignments for this home.


Similar homes
- $293,5004 bd2 ba2.2k sqft3606 Marywood Dr, Spring, TX 77388For Sale
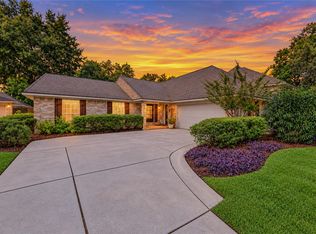 MLS ID #56269090, Alisha Osborne, First Millennium Realty. HAR
- $--4 bd2 ba2.7k sqft19438 Enchanted Stream Dr, Spring, TX 77388AuctionAuction.com 2
- $275,0004 bd3 ba2.2k sqft3803 Chapel Square Dr, Spring, TX 77388For Sale
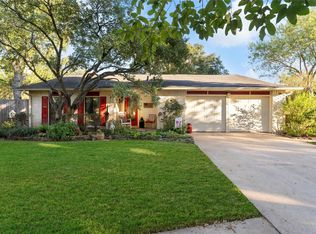 MLS ID #6128149, Somer Padilla, Compass RE Texas, LLC - The Woodlands. HAR
- $285,0004 bd3 ba2.4k sqft18326 Arbor Terrace Dr, Spring, TX 77388For Sale
 MLS ID #2272664, Patricia Houston, RE/MAX The Woodlands & Spring. HAR
