Don't miss the opportunity to make this house your Home. Lovely flowing open plan provides 4 huge bedrooms + an extra room ideal for study/crafts. Primary bedroom on the 1st level has sliding doors leading to the patio w/great views of the oversized treed backyard. Boths bathrooms feature double sinks + a 1/2 half for guest. Cathedral ceilings in the den offer stained beams, built-in bookcases & a woodburning fireplace. Your Kitchen comes with an induction cooktop, double ovens, plenty of cabinets/storage space & wet bar. So many Updates include Double pane windows in '25, Roof in '20, A/C Condenser/Plenum, & UV light, Breaker box updated in '25 when the Base Power was installed + an outlet added for a future generator, Re-piped with PEX plumbing in '19 + backyard fence in '24. Some flooring will need adding/replaced. Family friendly Cypresswood features two pools, tennis courts, walking path and tons of activities for all ages. Children attend highly rated Klein ISD. Great Location!
For sale
Price cut: $10K (11/9)
$285,000
18326 Arbor Terrace Dr, Spring, TX 77388
4beds
2,439sqft
Single Family Residence
Built in 1980
9,487 Square Feet Lot
$282,300 Zestimate®
$117/sqft
$49/mo HOA
What's special
Woodburning fireplaceTennis courtsBackyard fenceBuilt-in bookcasesWet barDouble ovensStained beams
- 27 days
- 590
- 102
Zillow last checked:
Listing updated:
Listed by:
Patricia Houston TREC #0292822 713-826-9019,
RE/MAX The Woodlands & Spring
Source: HAR,MLS#: 2272664
Facts & features
Interior
Bedrooms & bathrooms
- Bedrooms: 4
- Bathrooms: 3
- Full bathrooms: 2
- 1/2 bathrooms: 1
Primary bedroom
- Level: First
- Area: 255
- Dimensions: 17x15
Bedroom
- Level: Second
- Area: 130
- Dimensions: 13x10
Bedroom
- Level: Second
- Area: 120
- Dimensions: 12x10
Bedroom
- Level: Second
- Area: 120
- Dimensions: 12x10
Breakfast
- Level: First
- Area: 108
- Dimensions: 12x9
Den
- Level: First
- Area: 375
- Dimensions: 25x15
Dining room
- Level: First
- Area: 132
- Dimensions: 12x11
Other
- Level: Second
- Area: 81
- Dimensions: 9x9
Kitchen
- Level: First
- Area: 120
- Dimensions: 12x10
Primary bath
- Level: First
- Area: 70
- Dimensions: 10x7
Heating
- Natural Gas
Cooling
- Ceiling Fan(s), Electric
Appliances
- Included: Disposal, Double Oven, Electric Oven, Dishwasher
Features
- High Ceilings, Vaulted Ceiling, Wet Bar, Primary Bed - 1st Floor
- Flooring: Carpet, Engineered Hardwood, Tile
- Windows: Insulated/Low-E windows
- Number of fireplaces: 1
- Fireplace features: Gas Log
Interior area
- Total structure area: 2,439
- Total interior livable area: 2,439 sqft
Property
Parking
- Total spaces: 2
- Parking features: Detached
- Garage spaces: 2
Features
- Stories: 2
- Fencing: Back Yard
Lot
- Size: 9,487 Square Feet
- Features: Back Yard, Subdivided, 0 Up To 1/4 Acre
Details
- Parcel number: 1130980000024
Construction
Type & style
- Home type: SingleFamily
- Architectural style: French
- Property subtype: Single Family Residence
Materials
- Brick
- Foundation: Slab
- Roof: Composition
Condition
- New construction: No
- Year built: 1980
Utilities & green energy
- Water: Water District
Community & HOA
Community
- Subdivision: Cypresswood
HOA
- Has HOA: Yes
- Amenities included: Party Room, Picnic Area, Pool, Tennis Court(s), Trail(s)
- HOA fee: $590 annually
Location
- Region: Spring
Financial & listing details
- Price per square foot: $117/sqft
- Tax assessed value: $274,892
- Annual tax amount: $6,191
- Date on market: 10/23/2026
- Road surface type: Asphalt
Estimated market value
$282,300
$268,000 - $296,000
$2,216/mo
Price history
| Date | Event | Price |
|---|---|---|
| 11/9/2026 | Price change | $285,000-3.4%$117/sqft |
Source:  HAR #2272664 Report a problem | ||
| 10/23/2026 | Listed for sale | $295,000+68.7%$121/sqft |
Source: HAR #2272664 Report a problem | ||
| 10/20/2015 | Listing removed | $174,900$72/sqft |
Source: Chuck Poteet Properties, LLC #65883067 Report a problem | ||
| 10/8/2015 | Pending sale | $174,900$72/sqft |
Source: Chuck Poteet Properties, LLC #65883067 Report a problem | ||
| 9/13/2015 | Price change | $174,900-2.2%$72/sqft |
Source: Chuck Poteet Properties, LLC #65883067 Report a problem | ||
| 8/31/2015 | Price change | $178,900-5.7%$73/sqft |
Source: Chuck Poteet Properties, LLC #65883067 Report a problem | ||
| 8/20/2015 | Price change | $189,800-4.6%$78/sqft |
Source: Chuck Poteet Properties, LLC #65883067 Report a problem | ||
| 7/20/2015 | Price change | $198,900-3.9%$82/sqft |
Source: Chuck Poteet Properties, LLC #65883067 Report a problem | ||
| 7/6/2015 | Price change | $206,900-4.9%$85/sqft |
Source: Chuck Poteet Properties, LLC #65883067 Report a problem | ||
| 6/26/2015 | Price change | $217,500-4%$89/sqft |
Source: Chuck Poteet Properties, LLC #98644274 Report a problem | ||
| 6/19/2015 | Price change | $226,500-4.6%$93/sqft |
Source: Chuck Poteet Properties, LLC #98644274 Report a problem | ||
| 6/6/2015 | Listed for sale | $237,500$97/sqft |
Source: Chuck Poteet Properties, LLC #98644274 Report a problem | ||
Public tax history
| Year | Property taxes | Tax assessment |
|---|---|---|
| 2025 | $3,396 -7.9% | $274,892 -0.2% |
| 2024 | $3,687 +18.4% | $275,384 -9.9% |
| 2023 | $3,115 -16.7% | $305,546 +11.6% |
| 2022 | $3,738 | $273,835 +34.5% |
| 2021 | -- | $203,575 +7.7% |
| 2020 | $3,556 +161% | $188,950 -4.9% |
| 2019 | $1,363 -66.4% | $198,696 +17.6% |
| 2018 | $4,056 | $169,000 |
| 2017 | $4,056 0% | $169,000 |
| 2016 | $4,058 +26.1% | $169,000 +4.3% |
| 2015 | $3,217 | $161,959 +21.8% |
| 2014 | $3,217 | $133,000 -1% |
| 2013 | -- | $134,363 +13.9% |
| 2012 | -- | $118,000 |
| 2011 | -- | $118,000 -15.3% |
| 2010 | -- | $139,343 +18.1% |
| 2009 | -- | $118,000 -23.1% |
| 2008 | -- | $153,451 +1.7% |
| 2007 | -- | $150,930 -0.4% |
| 2005 | -- | $151,600 |
| 2004 | -- | $151,600 +2.9% |
| 2003 | -- | $147,300 +0.3% |
| 2002 | -- | $146,800 +10% |
| 2001 | -- | $133,500 +8.3% |
| 2000 | -- | $123,300 |
Find assessor info on the county website
Monthly payment
Est. payment
Payment breakdown
Explore the cost of this home by adjusting the details. Changes won't be saved.Climate risks
Neighborhood: Cypresswood
Nearby schools
Schools provided by the listing agent
- Elementary: Haude Elementary School
- Middle: Strack Intermediate School
- High: Klein Collins High School
Source: HAR. This data may not be complete. We recommend contacting the local school district to confirm school assignments for this home.

Similar homes
- $289,0004 bd2 ba2.2k sqft3503 Rolling Terrace Dr, Spring, TX 77388For Sale
 MLS ID #34410832, Mary Alice Davila, Southern Star Realty. HAR
- $275,0004 bd3 ba2.2k sqft3803 Chapel Square Dr, Spring, TX 77388For Sale
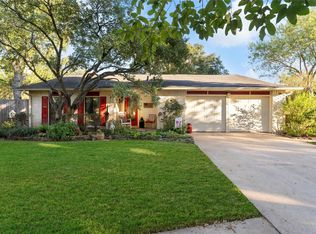 MLS ID #6128149, Somer Padilla, Compass RE Texas, LLC - The Woodlands. HAR
- $315,0003 bd3 ba2.8k sqft17807 Loring Ln, Spring, TX 77388For Sale
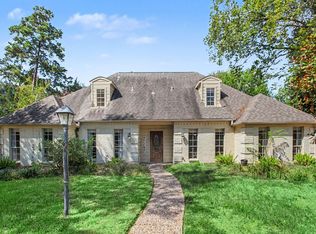 MLS ID #66528081, Tobias Engel, Orchard Brokerage. HAR
- $269,9904 bd3 ba2.6k sqft17607 Cassina Dr, Spring, TX 77388For Sale
 MLS ID #78167157, Cintia Aguirre, Keller Williams Preferred. HAR
