A recently replaced roof, four bedrooms, and a fenced backyard make 4038 Rolling Terrace Dr worth a closer look. Located in Cypresswood, this two-story home offers approximately 1,992 square feet with 2.5 baths, a separate formal dining room, and a breakfast area for everyday meals. The living room centers on a fireplace, while the kitchen includes a gas cooktop, oven, dishwasher, and microwave. All four bedrooms are upstairs, keeping the main level dedicated to living and gathering. Outside, the patio provides space for outdoor seating within the fenced yard. Per the seller, the shingle roof was replaced approximately four months ago. Zoned to Klein ISD, with access to I-45 via Cypresswood Drive.
For sale
$290,000
4038 Rolling Terrace Dr, Spring, TX 77388
4beds
1,992sqft
Single Family Residence
Built in 1976
8,398 Square Feet Lot
$285,400 Zestimate®
$146/sqft
$49/mo HOA
What's special
Separate formal dining roomFour bedroomsFenced backyard
- 16 days
- 284
- 34
Likely to sell faster than
Zillow last checked:
Listing updated:
Listed by:
Claudia Mulet TREC #0817269 832-682-7465,
Houston Homes Legacy Group LLC
Source: HAR,MLS#: 32258753
Facts & features
Interior
Bedrooms & bathrooms
- Bedrooms: 4
- Bathrooms: 3
- Full bathrooms: 2
- 1/2 bathrooms: 1
Primary bedroom
- Level: Second
- Area: 195
- Dimensions: 15 x 13
Bedroom
- Level: Second
- Area: 132
- Dimensions: 11 X 12
Bedroom
- Level: Second
- Area: 208
- Dimensions: 16 X 13
Bedroom
- Level: Second
- Area: 100
- Dimensions: 10 X 10
Other
- Level: Second
- Area: 36
- Dimensions: 4 X 9
Breakfast
- Level: First
- Area: 80
- Dimensions: 8 X 10
Dining room
- Level: First
- Area: 120
- Dimensions: 10 X 12
Half bath
- Level: First
- Area: 25
- Dimensions: 5 X 5
Kitchen
- Level: First
- Area: 99
- Dimensions: 11 X 9
Living room
- Level: First
- Area: 308
- Dimensions: 14 X 22
Utility room
- Level: First
- Area: 45
- Dimensions: 9 X 5
Heating
- Natural Gas
Cooling
- Ceiling Fan(s), Electric
Appliances
- Included: Disposal, Electric Oven, Electric Cooktop, Dishwasher
- Laundry: Electric Dryer Hookup, Washer Hookup
Features
- All Bedrooms Up, Walk-In Closet(s)
- Flooring: Carpet, Laminate, Vinyl
- Number of fireplaces: 1
- Fireplace features: Gas
Interior area
- Total structure area: 1,992
- Total interior livable area: 1,992 sqft
Property
Parking
- Total spaces: 2
- Parking features: Detached
- Garage spaces: 2
Features
- Stories: 2
- Patio & porch: Covered
- Fencing: Back Yard,Full
Lot
- Size: 8,398 Square Feet
- Features: Subdivided, 0 Up To 1/4 Acre
Details
- Parcel number: 1052520000024
Construction
Type & style
- Home type: SingleFamily
- Architectural style: Traditional
- Property subtype: Single Family Residence
Materials
- Brick, Wood Siding
- Foundation: Slab
- Roof: Composition
Condition
- New construction: No
- Year built: 1976
Utilities & green energy
- Water: Water District
Community & HOA
Community
- Subdivision: Cypresswood Sec 03
HOA
- Has HOA: Yes
- Amenities included: Clubhouse, Playground, Pool, Tennis Court(s)
- HOA fee: $588 annually
Location
- Region: Spring
Financial & listing details
- Price per square foot: $146/sqft
- Tax assessed value: $229,806
- Annual tax amount: $5,344
- Date on market: 11/3/2026
- Listing terms: Cash,Conventional,FHA,VA Loan
- Ownership: Full Ownership
- Road surface type: Concrete
Estimated market value
$285,400
$271,000 - $300,000
$1,846/mo
Price history
| Date | Event | Price |
|---|---|---|
| 11/3/2026 | Listed for sale | $290,000+124.8%$146/sqft |
Source:  HAR #32258753 Report a problem | ||
| 6/6/2023 | Listing removed | -- |
Source:  HAR #58430421 Report a problem | ||
| 5/30/2023 | Listed for rent | $1,850$1/sqft |
Source: HAR #58430421 Report a problem | ||
| 4/21/2022 | Listing removed | -- |
Source:  RE/MAX International Report a problem | ||
| 4/15/2022 | Listed for rent | $1,850+13.8%$1/sqft |
Source: RE/MAX International #23512323 Report a problem | ||
| 7/25/2020 | Listing removed | $1,625$1/sqft |
Source: RE/MAX Northwest, Realtors #16333885 Report a problem | ||
| 7/7/2020 | Listed for rent | $1,625+4.8%$1/sqft |
Source: RE/MAX Northwest, REALTORS #16333885 Report a problem | ||
| 1/4/2016 | Listing removed | $1,550$1/sqft |
Source: RE/MAX Northwest, REALTORS #42204538 Report a problem | ||
| 11/21/2015 | Listed for rent | $1,550+19.2%$1/sqft |
Source: RE/MAX Northwest, REALTORS #42204538 Report a problem | ||
| 9/10/2015 | Sold | -- |
Source: Agent Provided Report a problem | ||
| 8/11/2015 | Pending sale | $129,000$65/sqft |
Source: RE/MAX NORTHWEST, REALTORS #79051163 Report a problem | ||
| 7/28/2015 | Listed for sale | $129,000$65/sqft |
Source: RE/MAX NORTHWEST, REALTORS #79051163 Report a problem | ||
| 7/23/2015 | Pending sale | $129,000$65/sqft |
Source: RE/MAX NORTHWEST, REALTORS #79051163 Report a problem | ||
| 7/20/2015 | Listed for sale | $129,000$65/sqft |
Source: RE/MAX Northwest, REALTORS #79051163 Report a problem | ||
| 9/21/2013 | Listing removed | $1,300$1/sqft |
Source: RE/MAX NORTHWEST, REALTORS #71616730 Report a problem | ||
| 9/4/2013 | Listed for rent | $1,300$1/sqft |
Source: RE/MAX NORTHWEST, REALTORS #71616730 Report a problem | ||
Public tax history
| Year | Property taxes | Tax assessment |
|---|---|---|
| 2025 | $4,043 +3.7% | $229,806 +9.8% |
| 2024 | $3,901 -6.9% | $209,208 -10.2% |
| 2023 | $4,190 -1.6% | $232,915 +9.3% |
| 2022 | $4,259 | $213,085 +19.7% |
| 2021 | -- | $178,038 +8.7% |
| 2020 | $3,576 +241.1% | $163,821 +34.3% |
| 2019 | $1,048 -68.8% | $122,000 |
| 2018 | $3,357 | $122,000 |
| 2017 | $3,357 0% | $122,000 |
| 2016 | $3,358 -4.2% | $122,000 -11.9% |
| 2015 | $3,507 | $138,518 +8.9% |
| 2014 | $3,507 | $127,210 +21.9% |
| 2013 | -- | $104,332 |
| 2012 | -- | $104,332 |
| 2011 | -- | $104,332 -6.6% |
| 2010 | -- | $111,739 |
| 2009 | -- | $111,739 -7.9% |
| 2008 | -- | $121,350 |
| 2007 | -- | $121,350 +6.4% |
| 2006 | -- | $114,000 |
| 2005 | -- | -- |
| 2004 | -- | $114,000 |
| 2003 | -- | $114,000 +6% |
| 2002 | -- | $107,500 |
| 2001 | -- | $107,500 +6.2% |
| 2000 | -- | $101,200 |
Find assessor info on the county website
Monthly payment
Est. payment
Payment breakdown
Explore the cost of this home by adjusting the details. Changes won't be saved.Climate risks
Neighborhood: Cypresswood
Nearby schools
Schools provided by the listing agent
- Elementary: Haude Elementary School
- Middle: Strack Intermediate School
- High: Klein Collins High School
Source: HAR. This data may not be complete. We recommend contacting the local school district to confirm school assignments for this home.
- $242,8004 bd2 ba2.2k sqft4042 Rolling Terrace Dr, Spring, TX 77388Off Market
- $251,6004 bd3 ba2.2k sqft4034 Rolling Terrace Dr, Spring, TX 77388Off Market

- $256,5003 bd2 ba2.2k sqft4039 Chapel Square Dr, Spring, TX 77388Off Market
- $241,8003 bd2 ba2.2k sqft4046 Rolling Terrace Dr, Spring, TX 77388Off Market
Similar homes
- $315,0003 bd3 ba2.8k sqft17807 Loring Ln, Spring, TX 77388For Sale
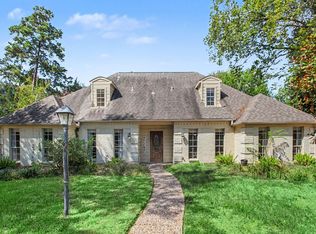 MLS ID #66528081, Tobias Engel, Orchard Brokerage. HAR
- $275,0004 bd3 ba2.2k sqft3803 Chapel Square Dr, Spring, TX 77388For Sale
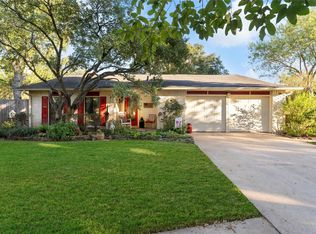 MLS ID #6128149, Somer Padilla, Compass RE Texas, LLC - The Woodlands. HAR
- $279,0004 bd2 ba2.1k sqft4106 Cypresswood Dr, Spring, TX 77388For Sale
 MLS ID #36797630, Jorge Armendariz, Real Properties. HAR
- $309,9004 bd3 ba2.5k sqft4026 Cypresswood Dr, Spring, TX 77388For Sale
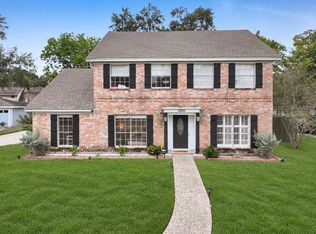 MLS ID #15555452, Kimberly Handley, Coldwell Banker Realty - Greater Northwest. HAR
