Updated family home on a beautifully, almost 1/4-acre, landscaped lot. This never-flooded home features PEX plumbing, two water heaters, and a full-house generator for added peace of mind. Inside, vinyl wood flooring leads to a floor to ceiling stone fireplace and a well-appointed kitchen with quartz countertops, coordinating backsplash, double gas ovens and gas cooktop. This huge home can have 5 bedrooms featuring 2 of the downstairs bedrooms as primaries or 4 bedrooms with one dedicated as an office/study with its own en-suite bathroom. The standout, wooded outdoor amenities include a covered patio, backyard fountain for relaxing, landscape lighting, an automatic sprinkler system, two storage sheds and oversized driveway. The roof was replaced in September 2026. You have to see this Beauty!!
For sale
$448,000
3306 Candleknoll Dr, Spring, TX 77388
4beds
3,200sqft
Single Family Residence
Built in 1977
0.33 Acres Lot
$434,600 Zestimate®
$140/sqft
$71/mo HOA
What's special
Backyard fountain for relaxingVinyl wood flooringTwo storage shedsQuartz countertopsCovered patioLandscape lightingCoordinating backsplash
- 6 days
- 60
- 7
Likely to sell faster than
Zillow last checked:
Listing updated:
Listed by:
Chris Havemann TREC #0458108 281-537-1010,
Texas Five Star Properties, LLC,
Cynthia Sanders TREC #0465054 713-851-2904,
Texas Five Star Properties, LLC
Source: HAR,MLS#: 19773228
Facts & features
Interior
Bedrooms & bathrooms
- Bedrooms: 4
- Bathrooms: 3
- Full bathrooms: 3
Primary bedroom
- Level: First
- Area: 182
- Dimensions: 14x13
Primary bedroom
- Level: First
- Area: 260
- Dimensions: 20x13
Bedroom
- Level: Second
- Area: 176
- Dimensions: 16x11
Bedroom
- Level: Second
- Area: 208
- Dimensions: 16x13
Breakfast
- Level: First
- Area: 144
- Dimensions: 12x12
Den
- Level: First
- Area: 408
- Dimensions: 24x17
Dining room
- Level: First
- Area: 156
- Dimensions: 13x12
Game room
- Level: Second
- Area: 540
- Dimensions: 27x20
Kitchen
- Level: First
- Area: 140
- Dimensions: 14x10
Utility room
- Level: First
- Dimensions: In House
Heating
- Natural Gas
Cooling
- Ceiling Fan(s), Electric
Appliances
- Included: Disposal, Double Oven, Microwave, Gas Cooktop, Dishwasher
- Laundry: Electric Dryer Hookup, Gas Dryer Hookup, Washer Hookup
Features
- Crown Molding, Formal Entry/Foyer, High Ceilings, 2 Bedrooms Down, En-Suite Bath, Primary Bed - 1st Floor, Sitting Area, Walk-In Closet(s)
- Flooring: Vinyl
- Number of fireplaces: 1
- Fireplace features: Gas Log
Interior area
- Total structure area: 3,200
- Total interior livable area: 3,200 sqft
Property
Parking
- Total spaces: 2
- Parking features: Detached
- Garage spaces: 2
Features
- Stories: 2
- Patio & porch: Covered
- Exterior features: Sprinkler System
- Fencing: Back Yard
Lot
- Size: 0.33 Acres
- Features: Cul-De-Sac, Subdivided, 0 Up To 1/4 Acre
Details
- Additional structures: Shed(s)
- Parcel number: 1095320000020
Construction
Type & style
- Home type: SingleFamily
- Architectural style: Traditional
- Property subtype: Single Family Residence
Materials
- Brick, Stucco
- Foundation: Slab
- Roof: Composition
Condition
- New construction: No
- Year built: 1977
Utilities & green energy
- Sewer: Public Sewer
- Water: Public
Green energy
- Energy efficient items: Attic Vents
Community & HOA
Community
- Subdivision: Candlelight Hills
HOA
- Has HOA: Yes
- Amenities included: Clubhouse, Pool
- HOA fee: $853 annually
Location
- Region: Spring
Financial & listing details
- Price per square foot: $140/sqft
- Tax assessed value: $333,137
- Annual tax amount: $5,708
- Date on market: 11/13/2026
- Listing terms: Cash,Conventional,FHA,VA Loan
Estimated market value
$434,600
$413,000 - $456,000
$2,791/mo
Price history
| Date | Event | Price |
|---|---|---|
| 11/13/2026 | Listed for sale | $448,000+124.1%$140/sqft |
Source:  HAR #19773228 Report a problem | ||
| 3/3/2014 | Sold | -- |
Source: Agent Provided Report a problem | ||
| 1/3/2014 | Price change | $199,900-4.4%$62/sqft |
Source: Wick Mullins Realty Group #43105091 Report a problem | ||
| 12/12/2013 | Listed for sale | $209,000$65/sqft |
Source: Wick Mullins Realty Group #43105091 Report a problem | ||
Public tax history
| Year | Property taxes | Tax assessment |
|---|---|---|
| 2025 | $1,722 -65.2% | $333,137 -12% |
| 2024 | $4,952 +17.2% | $378,617 -1.5% |
| 2023 | $4,225 -13.5% | $384,216 +15.9% |
| 2022 | $4,881 | $331,533 +27.8% |
| 2021 | -- | $259,441 +6.2% |
| 2020 | $5,333 +154.2% | $244,383 |
| 2019 | $2,098 -54.6% | $244,383 +7% |
| 2018 | $4,619 | $228,400 |
| 2017 | $4,619 +1.6% | $228,400 -0.3% |
| 2016 | $4,548 +7.9% | $228,989 +12.1% |
| 2015 | $4,217 | $204,233 +8.9% |
| 2014 | $4,217 | $187,478 +6.3% |
| 2013 | -- | $176,289 +15.2% |
| 2012 | -- | $153,000 |
| 2011 | -- | $153,000 -8.1% |
| 2010 | -- | $166,549 -5.9% |
| 2009 | -- | $177,077 -2.5% |
| 2007 | -- | $181,617 +4.4% |
| 2006 | -- | $174,000 |
| 2005 | -- | $174,000 -5.7% |
| 2004 | -- | $184,600 +5.5% |
| 2003 | -- | $175,000 +6.4% |
| 2002 | -- | $164,400 +7.9% |
| 2001 | -- | $152,300 +2.5% |
| 2000 | -- | $148,600 |
Find assessor info on the county website
Monthly payment
Est. payment
Payment breakdown
Explore the cost of this home by adjusting the details. Changes won't be saved.Climate risks
Neighborhood: Candlelight Hills
Nearby schools
Schools provided by the listing agent
- Elementary: Haude Elementary School
- Middle: Strack Intermediate School
- High: Klein Collins High School
Source: HAR. This data may not be complete. We recommend contacting the local school district to confirm school assignments for this home.


Similar homes
- $--4 bd2 ba2.7k sqft2023 Louetta Stream Way, Spring, TX 77388AuctionServiceLink Auction
- $464,9005 bd4 ba3.6k sqft19309 Dianeshire Dr, Spring, TX 77388For Sale
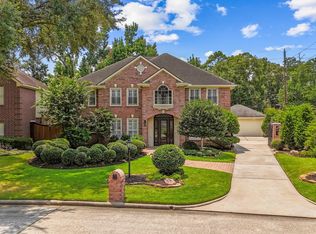 MLS ID #12053987, Maria Moore, LPT Realty, LLC. HAR
- $420,0004 bd4 ba3.2k sqft3430 Candleridge Dr, Spring, TX 77388For Sale
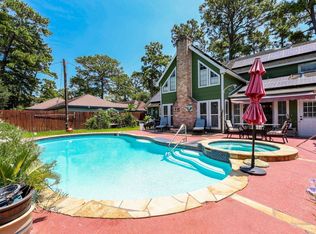 MLS ID #38569744, Manuel Mata, White Picket Realty LLC. HAR
- $420,0004 bd3 ba3.1k sqft18603 Landrum Point Ln, Spring, TX 77388For Sale
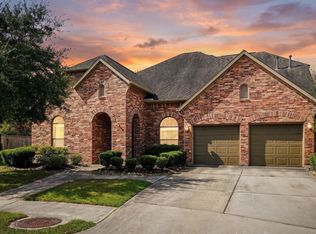 MLS ID #79286093, Brandon Snyder, eXp Realty LLC. HAR
