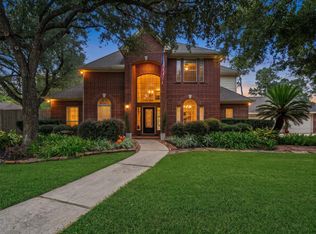
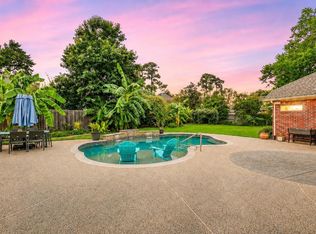
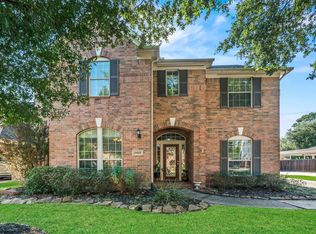
Discover this stunning home, a short walk to the neighborhood pool, club, and tennis courts. The chef's kitchen features new exotic granite, double ovens, a gas cooktop, and a spacious walk-in pantry, seamlessly connecting to the living room with high ceilings. Enter through a dramatic foyer with a winding wood staircase. Host holiday dinners in the expansive dining room. The study offers French doors, high ceilings, natural light, and a closet. The primary suite boasts a curved wall of windows, private patio access, and a lush backyard. Indulge in a jacuzzi tub, shower, and dual cedar closets. Upstairs, find large rooms with cedar closets, a game room, and a unique finished garage with AC. Experience luxury and space at every turn!
For sale
$467,500
18811 Cypress Chateau Dr, Spring, TX 77388
4beds
3,814sqft
Single Family Residence
Built in 1995
9,478 Square Feet Lot
$461,200 Zestimate®
$123/sqft
$56/mo HOA
What's special
Lush backyardNew exotic graniteExpansive dining roomJacuzzi tubDual cedar closetsGame roomDouble ovens
- 1 day
- 55
- 2
Likely to sell faster than
Zillow last checked:
Listing updated:
Listed by:
Vinay Vaidya TREC #0506605 832-656-8151,
HomeSmart
Source: HAR,MLS#: 78196479
Facts & features
Interior
Bedrooms & bathrooms
- Bedrooms: 4
- Bathrooms: 4
- Full bathrooms: 3
- 1/2 bathrooms: 1
Primary bedroom
- Level: First
- Area: 304
- Dimensions: 19x16
Bedroom
- Level: Second
- Area: 180
- Dimensions: 15x12
Bedroom
- Level: Second
- Area: 154
- Dimensions: 14x11
Bedroom
- Level: Second
- Area: 168
- Dimensions: 14x12
Other
- Level: Second
Other
- Level: Second
Dining room
- Level: First
- Area: 168
- Dimensions: 14x12
Game room
- Level: Second
- Area: 196
- Dimensions: 14x14
Half bath
- Level: First
Kitchen
- Level: First
- Area: 221
- Dimensions: 17x13
Living room
- Level: First
- Area: 360
- Dimensions: 20x18
Primary bath
- Level: First
- Area: 140
- Dimensions: 10x14
Heating
- Natural Gas
Cooling
- Ceiling Fan(s), Electric
Appliances
- Included: Disposal, Convection Oven, Double Oven, Microwave, Dishwasher
Features
- 1 Bedroom Up, 2 Bedrooms Up, 3 Bedrooms Up, En-Suite Bath, Primary Bed - 1st Floor
- Number of fireplaces: 1
Interior area
- Total structure area: 3,814
- Total interior livable area: 3,814 sqft
Property
Parking
- Total spaces: 2
- Parking features: Detached, Porte-Cochere
- Garage spaces: 2
Features
- Stories: 2
- Has spa: Yes
Lot
- Size: 9,478 Square Feet
- Features: Subdivided, 0 Up To 1/4 Acre
Details
- Parcel number: 1172930050028
Construction
Type & style
- Home type: SingleFamily
- Architectural style: Colonial
- Property subtype: Single Family Residence
Materials
- Brick, Cement Siding
- Foundation: Slab
- Roof: Composition
Condition
- New construction: No
- Year built: 1995
Utilities & green energy
- Sewer: Public Sewer
- Water: Public
Green energy
- Energy efficient items: Thermostat
Community & HOA
Community
- Subdivision: Thicket At Cypresswood Sec 02
HOA
- Has HOA: Yes
- Amenities included: Pool
- HOA fee: $675 annually
Location
- Region: Spring
Financial & listing details
- Price per square foot: $123/sqft
- Tax assessed value: $471,835
- Annual tax amount: $10,418
- Date on market: 11/3/2026
- Listing terms: Cash,Conventional
- Road surface type: Concrete
Estimated market value
$461,200
$438,000 - $484,000
$3,017/mo
Price history
| Date | Event | Price |
|---|---|---|
| 11/3/2026 | Listed for rent | $2,995-3.4%$1/sqft |
Source:  HomeSmart #59201566 Report a problem | ||
| 9/2/2025 | Listing removed | $3,100$1/sqft |
Source: HomeSmart Report a problem | ||
| 8/10/2025 | Price change | $3,100-1.6%$1/sqft |
Source: HomeSmart Report a problem | ||
| 7/25/2025 | Listed for rent | $3,150$1/sqft |
Source: HomeSmart Report a problem | ||
| 7/25/2025 | Listing removed | $3,150$1/sqft |
Source:  HAR #54624203 Report a problem | ||
| 6/24/2025 | Listed for rent | $3,150$1/sqft |
Source: HomeSmart Report a problem | ||
| 11/12/2021 | Listing removed | -- |
Source:  HAR #60319221 Report a problem | ||
| 10/13/2021 | Pending sale | $399,000$105/sqft |
Source: HAR #60319221 Report a problem | ||
| 10/1/2021 | Price change | $399,000-6.1%$105/sqft |
Source: HAR #60319221 Report a problem | ||
| 9/28/2021 | Listed for sale | $425,000$111/sqft |
Source: HAR #60319221 Report a problem | ||
| 9/16/2021 | Listing removed | -- |
Source: HAR #60319221 Report a problem | ||
| 9/8/2021 | Listed for sale | $425,000+77.1%$111/sqft |
Source: HAR #60319221 Report a problem | ||
| 8/19/2011 | Listing removed | $240,000$63/sqft |
Source: United, Realtors #23222333 Report a problem | ||
| 7/8/2011 | Listed for sale | $240,000$63/sqft |
Source: Coldwell Banker United, REALTORS #23222333 Report a problem | ||
Public tax history
| Year | Property taxes | Tax assessment |
|---|---|---|
| 2025 | $6,820 +0.3% | $471,835 +4.3% |
| 2024 | $6,802 -20.6% | $452,428 -5.2% |
| 2023 | $8,566 -5.7% | $477,329 |
| 2022 | $9,083 | -- |
| 2021 | -- | $306,000 +4.1% |
| 2020 | $3,154 +245.3% | $294,067 -6.9% |
| 2019 | $913 -80.8% | $316,000 +15.2% |
| 2018 | $4,756 | $274,291 -5.4% |
| 2017 | $4,756 -1.7% | $290,000 -2.4% |
| 2016 | $4,839 +3.3% | $297,000 +6.1% |
| 2015 | $4,683 | $280,000 +4.9% |
| 2014 | $4,683 | $266,898 +12.1% |
| 2013 | -- | $238,000 +2.3% |
| 2012 | -- | $232,750 -4.7% |
| 2011 | -- | $244,259 |
| 2010 | -- | $244,259 -7.8% |
| 2009 | -- | $264,880 +5.1% |
| 2007 | -- | $252,016 -2% |
| 2006 | -- | $257,100 |
| 2005 | -- | -- |
| 2004 | -- | $257,100 +7.1% |
| 2003 | -- | $240,000 -3.7% |
| 2002 | -- | $249,100 |
| 2001 | -- | $249,100 |
| 2000 | -- | $249,100 |
Find assessor info on the county website
Monthly payment
Est. payment
Payment breakdown
Explore the cost of this home by adjusting the details. Changes won't be saved.Climate risks
Neighborhood: The Thicket
Nearby schools
Schools provided by the listing agent
- Elementary: Haude Elementary School
- Middle: Strack Intermediate School
- High: Klein Collins High School
Source: HAR. This data may not be complete. We recommend contacting the local school district to confirm school assignments for this home.
- $379,7004 bd4 ba3k sqft18815 Cypress Chateau Dr, Spring, TX 77388Off Market

- $475,3004 bd3 ba3.6k sqft18807 Cypress Chateau Dr, Spring, TX 77388Off Market
- $370,3004 bd2 ba2.5k sqft18810 Cypress Mountain Dr, Spring, TX 77388Off Market
- $457,6004 bd3 ba3.3k sqft18814 Cypress Mountain Dr, Spring, TX 77388Off Market
Similar homes
- $515,0004 bd4 ba3.1k sqft3507 Aspen Glen Ln, Spring, TX 77388For Sale
 MLS ID #47885493, Danielle Dove, Connect Realty.com. HAR
- $474,9004 bd3 ba2.5k sqft20407 Sagecombe Ct, Spring, TX 77388For Sale
 MLS ID #68897734, Bre Garbe, HomeSmart. HAR
- $475,0005 bd4 ba3.4k sqft19519 Piney Lake Dr, Spring, TX 77388For Sale
 MLS ID #70756522, Deborah Cano, NextHome Realty Center. HAR
- $479,9004 bd4 ba3.7k sqft20423 Forest Dr, Spring, TX 77388For Sale
 MLS ID #9216210, Alisha Moore, CB&A, Realtors-Katy. HAR
