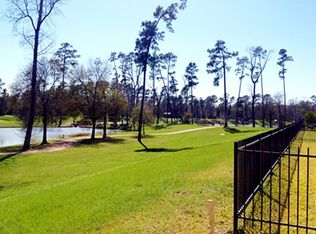
WATERFRONT home ready to move in! Enjoy breathtaking sunrises & sunsets from your breakfast table! Step out the back door to park grounds with walking trails, playgrounds & catch & release fishing lakes. Located in a small, exclusive gated community w/ pools, tennis courts & clubhouse with gym. Freshly painted throughout with updated & recessed lighting, new upstairs carpet, elegant wood staircase with wrought iron balusters, soaring two story entry & family room with walls of windows, and wood look porcelain tile flooring. Spacious rooms, extra kitchen cabinets, & abundant storage. Updated kitchen, recent roof, recent HVAC systems, & professionally landscaped yard. 4 bedrooms, 3½ baths, 2 car garage. Media room, huge game room, Jack and Jill bedrooms plus private guest suite upstairs. Downstairs offers formal dining, office, kitchen, breakfast room, family room, powder bath, & primary suite. Each room has its own speaker system. Easy access to I-45, Beltway, toll roads, and shopping.
For sale
$499,900
615 Santa Elena Cyn, Spring, TX 77388
4beds
3,664sqft
Single Family Residence
Built in 2006
8,772 Square Feet Lot
$485,600 Zestimate®
$136/sqft
$70/mo HOA
What's special
Waterfront homeFreshly painted throughoutNew upstairs carpetProfessionally landscaped yardUpdated and recessed lightingMedia roomHuge game room
- 74 days
- 396
- 40
Zillow last checked:
Listing updated:
Listed by:
Sharlene Abghary TREC #0496593 713-269-1222,
Urban Access Properties
Source: HAR,MLS#: 6511028
Facts & features
Interior
Bedrooms & bathrooms
- Bedrooms: 4
- Bathrooms: 4
- Full bathrooms: 3
- 1/2 bathrooms: 1
Rooms
- Room types: Media Room, Utility Room
Primary bedroom
- Level: First
- Area: 255
- Dimensions: 17x15
Bedroom
- Level: Second
- Area: 154
- Dimensions: 14x11
Bedroom
- Level: Second
- Area: 156
- Dimensions: 13x12
Bedroom
- Level: Second
- Area: 180
- Dimensions: 18x10
Other
- Level: First
- Area: 150
- Dimensions: 15x10
Breakfast
- Level: First
- Area: 130
- Dimensions: 13x10
Dining room
- Level: First
- Area: 210
- Dimensions: 15x14
Game room
- Level: Second
- Area: 180
- Dimensions: 18x10
Kitchen
- Level: First
- Area: 221
- Dimensions: 17x13
Living room
- Level: First
- Area: 288
- Dimensions: 18x16
Media room
- Level: Second
- Area: 224
- Dimensions: 16x14
Heating
- Natural Gas
Cooling
- Ceiling Fan(s), Gas
Appliances
- Included: Disposal, Electric Oven, Microwave, Gas Cooktop, Dishwasher
- Laundry: Electric Dryer Hookup, Gas Dryer Hookup, Washer Hookup
Features
- High Ceilings, Primary Bed - 1st Floor
- Flooring: Carpet, Stone, Tile
- Doors: Insulated Doors
- Windows: Insulated/Low-E windows
- Number of fireplaces: 1
- Fireplace features: Gas, Gas Log
Interior area
- Total structure area: 3,664
- Total interior livable area: 3,664 sqft
Video & virtual tour
Property
Parking
- Total spaces: 2
- Parking features: Attached, Garage Door Opener
- Attached garage spaces: 2
Features
- Stories: 2
- Exterior features: Sprinkler System
- Fencing: Back Yard,Full
- Has view: Yes
- View description: Lake, Water
- Has water view: Yes
- Water view: Lake,Water
Lot
- Size: 8,772 Square Feet
- Features: Back Yard, Greenbelt, 0 Up To 1/4 Acre
Details
- Parcel number: 1281530010003
Construction
Type & style
- Home type: SingleFamily
- Architectural style: Mediterranean,Traditional
- Property subtype: Single Family Residence
Materials
- Blown-In Insulation, Brick, Cement Siding
- Foundation: Slab
- Roof: Composition
Condition
- New construction: No
- Year built: 2006
Utilities & green energy
- Sewer: Public Sewer
- Water: Public
Green energy
- Energy efficient items: Thermostat, HVAC>13 SEER
Community & HOA
Community
- Subdivision: Cypress Forest Lakes Sec 01
HOA
- Has HOA: Yes
- HOA fee: $840 annually
Location
- Region: Spring
Financial & listing details
- Price per square foot: $136/sqft
- Tax assessed value: $368,474
- Annual tax amount: $5,016
- Date on market: 7/17/2026
- Listing terms: Cash,Conventional,FHA,VA Loan
Estimated market value
$485,600
$461,000 - $510,000
$3,050/mo
Price history
| Date | Event | Price |
|---|---|---|
| 7/17/2026 | Listed for sale | $499,900-9.1%$136/sqft |
Source:  HAR #6511028 Report a problem HAR #6511028 Report a problem | ||
| 10/7/2023 | Listing removed | -- |
Source:  HAR #74517386 Report a problem HAR #74517386 Report a problem | ||
| 9/13/2023 | Price change | $3,100-6.1%$1/sqft |
Source: HAR #74517386 Report a problem | ||
| 8/24/2023 | Listed for rent | $3,300$1/sqft |
Source: HAR #74517386 Report a problem | ||
| 8/23/2023 | Listing removed | -- |
Source: HAR #7419700 Report a problem | ||
| 8/18/2023 | Price change | $3,300-5.7%$1/sqft |
Source: HAR #7419700 Report a problem | ||
| 8/4/2023 | Listed for rent | $3,500$1/sqft |
Source: HAR #7419700 Report a problem | ||
| 10/10/2022 | Sold | -- |
Source: Agent Provided Report a problem | ||
| 8/16/2022 | Listed for sale | $550,000+96.4%$150/sqft |
Source: HAR #96212238 Report a problem | ||
| 7/18/2009 | Listing removed | $279,990$76/sqft |
Source: Meritage Homes: Houston, TX Report a problem | ||
| 7/11/2009 | Listed for sale | $279,990$76/sqft |
Source: Meritage Homes: Houston, TX Report a problem | ||
Public tax history
| Year | Property taxes | Tax assessment |
|---|---|---|
| 2025 | $5,016 -4.4% | $368,474 +1.7% |
| 2024 | $5,247 -30.6% | $362,404 -13.9% |
| 2023 | $7,557 +18.3% | $421,141 +9.1% |
| 2022 | $6,387 | $386,171 +16.3% |
| 2021 | -- | $332,051 +9.6% |
| 2020 | $5,906 +165.8% | $302,959 |
| 2019 | $2,222 -71.9% | $302,959 -2.9% |
| 2018 | $7,919 | $311,958 -13% |
| 2017 | $7,919 -16.9% | $358,589 |
| 2016 | $9,527 -1.2% | $358,589 |
| 2015 | $9,640 | $358,589 +0.8% |
| 2014 | $9,640 | $355,827 +16.3% |
| 2013 | -- | $305,844 +3% |
| 2012 | -- | $296,869 -9.3% |
| 2011 | -- | $327,268 +12.5% |
| 2010 | -- | $290,782 -9.4% |
| 2009 | -- | $320,919 |
Find assessor info on the county website
Monthly payment
Est. payment
Payment breakdown
Explore the cost of this home by adjusting the details. Changes won't be saved.Climate risks
Neighborhood: Cypress Forest
Nearby schools
Schools provided by the listing agent
- Elementary: Lemm Elementary School
- Middle: Strack Intermediate School
- High: Klein Collins High School
Source: HAR. This data may not be complete. We recommend contacting the local school district to confirm school assignments for this home.

Similar homes
- $525,0005 bd4 ba3.5k sqft19119 Lost Mine Trl, Spring, TX 77388For Sale
 MLS ID #76314166, Isaigha McNeil, Corcoran Prestige Realty. HAR
 - $--4 bd3 ba3k sqft3202 Flickering Candle Dr, Spring, TX 77388Auction
 Auction.com 2
 - $499,9003 bd4 ba3.3k sqft2711 King Point View Ln, Spring, TX 77388For Sale
 MLS ID #76406599, Kelley Tassone, Resident Realty, LTD. HAR
 - $465,0004 bd4 ba3.5k sqft2506 Barclay Lake Ln, Spring, TX 77388For Sale
 MLS ID #37979101, Ercilia Juarez, eXp Realty LLC. HAR
