Welcome to 2235 Louetta Brook Lane, beautifully nestled on a peaceful cul-de-sac in an established neighborhood in Spring, TX! This stunning home features beautiful modern updates throughout, creating a fresh and inviting atmosphere with the perfect blend of style and comfort. Enjoy a spacious and functional floor plan with the primary bedroom conveniently located downstairs. Step outside to your own private backyard retreat featuring a beautiful, well-maintained swimming pool, perfect for relaxing, entertaining guests, and enjoying those warm Texas summers! Conveniently located with easy access just minutes from I-45, H-E-B, shopping, dining, parks, and entertainment, with easy access to The Woodlands, and surrounding North Houston communities. **Competitively priced and offering exceptional value**, this home combines modern updates, a desirable cul-de-sac location, and resort-style outdoor living with a great family oriented neighborhood.
For sale
$349,500
2235 Louetta Brook Ln, Spring, TX 77388
4beds
2,740sqft
Single Family Residence
Built in 2001
7,945 Square Feet Lot
$343,800 Zestimate®
$128/sqft
$30/mo HOA
What's special
Beautiful well-maintained swimming poolBeautiful modern updates throughoutPrivate backyard retreatResort-style outdoor livingPeaceful cul-de-sac
- 4 days
- 261
- 60
Likely to sell faster than
Zillow last checked:
Listing updated:
Listed by:
Jaden Burk TREC #0743856 419-204-5422,
eXp Realty, LLC
Source: HAR,MLS#: 5587719
Facts & features
Interior
Bedrooms & bathrooms
- Bedrooms: 4
- Bathrooms: 3
- Full bathrooms: 2
- 1/2 bathrooms: 1
Primary bedroom
- Level: First
- Area: 212.05
- Dimensions: 12'11 x 16'5
Bedroom
- Level: Second
- Area: 140.51
- Dimensions: 11'2 x 12'7
Bedroom
- Level: Second
- Area: 164.1
- Dimensions: 14'2 x 11'7
Bedroom
- Level: Second
- Area: 179.94
- Dimensions: 13'8 x 13'2
Other
- Level: Second
- Area: 51.63
- Dimensions: 4'11 x 10'6
Breakfast
- Level: First
- Area: 94.62
- Dimensions: 10'5 x 9'1
Dining room
- Level: First
- Area: 133.33
- Dimensions: 12'6 x 10'8
Game room
- Level: Second
- Area: 165.72
- Dimensions: 12'8 x 13'1
Half bath
- Level: First
- Area: 20
- Dimensions: 3'0 x 6'8
Kitchen
- Level: First
- Area: 168.75
- Dimensions: 12'6 x 13'6
Living room
- Level: First
- Area: 294.44
- Dimensions: 17'8 x 16'8
Primary bath
- Level: First
- Area: 86.32
- Dimensions: 9'2 x 9'5
Heating
- Electric, Natural Gas
Cooling
- Electric, Gas
Appliances
- Included: Disposal, Microwave, Gas Cooktop, Dishwasher
Features
- Primary Bed - 1st Floor
Interior area
- Total structure area: 2,740
- Total interior livable area: 2,740 sqft
Property
Parking
- Total spaces: 2
- Parking features: Attached
- Attached garage spaces: 2
Features
- Stories: 2
- Has private pool: Yes
- Pool features: In Ground
- Has spa: Yes
Lot
- Size: 7,945 Square Feet
- Features: Cul-De-Sac, 0 Up To 1/4 Acre
Details
- Parcel number: 1204830020038
Construction
Type & style
- Home type: SingleFamily
- Architectural style: Traditional
- Property subtype: Single Family Residence
Materials
- Brick
- Foundation: Slab
- Roof: Composition
Condition
- New construction: No
- Year built: 2001
Utilities & green energy
- Sewer: Public Sewer
- Water: Public
Community & HOA
Community
- Subdivision: Louetta Woods
HOA
- Has HOA: Yes
- HOA fee: $30 monthly
Location
- Region: Spring
Financial & listing details
- Price per square foot: $128/sqft
- Tax assessed value: $314,731
- Annual tax amount: $1,335
- Date on market: 11/10/2026
Estimated market value
$343,800
$327,000 - $361,000
$2,865/mo
Price history
| Date | Event | Price |
|---|---|---|
| 11/10/2026 | Listed for sale | $349,500$128/sqft |
Source:  HAR #5587719 Report a problem | ||
Public tax history
| Year | Property taxes | Tax assessment |
|---|---|---|
| 2025 | $1,335 -40.3% | $314,731 +1% |
| 2024 | $2,236 +1.7% | $311,553 -10.9% |
| 2023 | $2,200 -52.2% | $349,474 +12.3% |
| 2022 | $4,605 | $311,125 +17.8% |
| 2021 | -- | $264,023 +18% |
| 2020 | $4,273 +159.8% | $223,753 -0.3% |
| 2019 | $1,645 -70.7% | $224,455 +7% |
| 2018 | $5,622 | $209,794 |
| 2017 | $5,622 -2.6% | $209,794 |
| 2016 | $5,771 +13.7% | $209,794 +5% |
| 2015 | $5,075 | $199,766 +10.7% |
| 2014 | $5,075 | $180,445 +10.1% |
| 2013 | -- | $163,858 +13.3% |
| 2012 | -- | $144,644 -8.7% |
| 2011 | -- | $158,442 -3.9% |
| 2010 | -- | $164,838 -7.2% |
| 2009 | -- | $177,537 +2.9% |
| 2007 | -- | $172,450 -1.5% |
| 2006 | -- | $175,100 |
| 2005 | -- | $175,100 |
| 2004 | -- | $175,100 |
| 2003 | -- | $175,100 +6.4% |
| 2002 | -- | $164,500 +441.1% |
| 2000 | -- | $30,400 |
Find assessor info on the county website
Monthly payment
Est. payment
Payment breakdown
Explore the cost of this home by adjusting the details. Changes won't be saved.Climate risks
Neighborhood: 77388
Nearby schools
Schools provided by the listing agent
- Elementary: Lemm Elementary School
- Middle: Strack Intermediate School
- High: Klein Collins High School
Source: HAR. This data may not be complete. We recommend contacting the local school district to confirm school assignments for this home.


Similar homes
- $350,0004 bd3 ba2.5k sqft19726 Teller Blvd, Spring, TX 77388For Sale
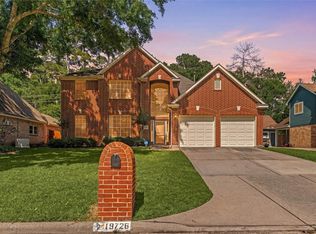 MLS ID #41608046, Nicole Freer, Corcoran Genesis. HAR
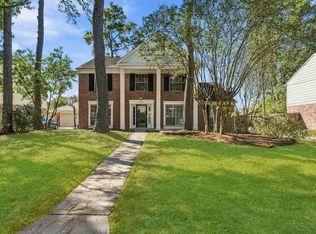
- $--4 bd2 ba2.7k sqft19438 Enchanted Stream Dr, Spring, TX 77388AuctionAuction.com 2
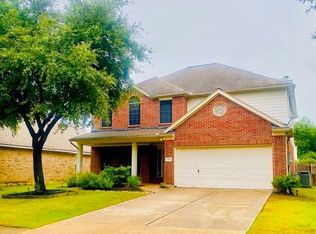
- $299,0004 bd3 ba2.3k sqft20319 Weald Way St, Spring, TX 77388For Sale
 MLS ID #66347868, Roxana Marquina, Aero Realty, LLC. HAR
- $315,0004 bd3 ba2.4k sqft20710 Louetta Oak Dr, Spring, TX 77388For Sale
 MLS ID #13235391, DeeAnn LaRue, Southern Star Realty. HAR
