Extensively updated and move-in ready! This beautiful 4-bedroom, 3-bath home features a new roof, fresh interior paint, updated wood flooring, new carpet, and pergola, offering style, comfort, and peace of mind. Contact us for the full list of upgrades and enhancements.
Designed with a highly desirable layout, the home offers two bedrooms downstairs and two upstairs, soaring ceilings, and abundant natural light throughout. The main level includes a formal dining room and a spacious living room with a cozy fireplace, while upstairs you'll find a large game room and a dedicated media room that can easily serve as a 5th bedroom, office, or flex space.
Enjoy outdoor living on the covered back porch and pergola. Located in an amenity-rich community with parks, pools, splash pads, walking trails, sports courts, and a resort-style lazy river, this home combines modern updates, functional living space, and an exceptional lifestyle.
Pending
Price cut: $10K (6/17)
$455,000
20702 Cupshire Dr, Cypress, TX 77433
4beds
3,186sqft
:
Get pre-qualified$3,739/mo
Single Family Residence
Built in 2011
8,873 Square Feet Lot
$448,900 Zestimate®
$143/sqft
$115/mo HOA
What's special
Cozy fireplaceModern updatesUpdated wood flooringFresh interior paintAbundant natural light throughoutFormal dining roomFunctional living space
- 28 days |
- 542 |
- 41 |
Likely to sell faster than
Zillow last checked:
Listing updated:
Listed by:
Kelsey McGaughey TREC #0658990 832-894-8299,
All City Real Estate
Source: HAR,MLS#: 5058056
Facts & features
Interior
Bedrooms & bathrooms
- Bedrooms: 4
- Bathrooms: 3
- Full bathrooms: 3
Rooms
- Room types: Family Room, Media Room, Utility Room
Primary bathroom
- Features: Primary Bath: Double Sinks, Primary Bath: Jetted Tub, Primary Bath: Separate Shower, Secondary Bath(s): Tub/Shower Combo
Kitchen
- Features: Breakfast Bar, Island w/ Cooktop, Kitchen open to Family Room, Pantry
Heating
- Natural Gas
Cooling
- Ceiling Fan(s), Electric
Appliances
- Included: ENERGY STAR Qualified Appliances, Disposal, Double Oven, Gas Oven, Microwave, Gas Range, Dishwasher
- Laundry: Electric Dryer Hookup, Washer Hookup
Features
- Formal Entry/Foyer, High Ceilings, Prewired for Alarm System, 1 Bedroom Down - Not Primary BR, 2 Bedrooms Up, En-Suite Bath, Primary Bed - 1st Floor, Walk-In Closet(s)
- Flooring: Carpet, Engineered Hardwood, Tile
- Windows: Insulated/Low-E windows
- Number of fireplaces: 1
- Fireplace features: Gas Log
Interior area
- Total structure area: 3,186
- Total interior livable area: 3,186 sqft
Property
Parking
- Total spaces: 2
- Parking features: Attached, Garage Door Opener
- Attached garage spaces: 2
Features
- Stories: 2
- Patio & porch: Covered
- Exterior features: Sprinkler System
- Has spa: Yes
- Fencing: Back Yard
Lot
- Size: 8,873 Square Feet
- Features: Corner Lot, Subdivided, 1/4 Up to 1/2 Acre
Details
- Parcel number: 1298310010031
Construction
Type & style
- Home type: SingleFamily
- Architectural style: Traditional
- Property subtype: Single Family Residence
Materials
- Batts Insulation, Brick, Stone, Stucco
- Foundation: Slab
- Roof: Composition
Condition
- New construction: No
- Year built: 2011
Utilities & green energy
- Sewer: Public Sewer
- Water: Water District
Green energy
- Green verification: ENERGY STAR Certified Homes
- Energy efficient items: Thermostat, HVAC>13 SEER
Community & HOA
Community
- Features: Subdivision Tennis Court
- Security: Prewired for Alarm System
- Subdivision: Canyon Lakes West
HOA
- Has HOA: Yes
- Amenities included: Basketball Court, Clubhouse, Controlled Access, Dog Park, Fitness Center, Jogging Path, Park, Picnic Area, Playground, Pond, Pool, Splash Pad, Sport Court, Tennis Court(s), Trail(s)
- HOA fee: $1,380 annually
Location
- Region: Cypress
Financial & listing details
- Price per square foot: $143/sqft
- Tax assessed value: $439,395
- Annual tax amount: $11,691
- Date on market: 7/13/2026
- Listing terms: Cash,Conventional,FHA,VA Loan
- Exclusions: See Exclusions List
- Road surface type: Concrete, Curbs
Estimated market value
$448,900
$426,000 - $471,000
$3,280/mo
Price history
| Date | Event | Price |
|---|---|---|
| 7/26/2026 | Pending sale | $455,000$143/sqft |
Source:  HAR #5058056 Report a problem HAR #5058056 Report a problem | ||
| 6/17/2026 | Price change | $455,000-2.2%$143/sqft |
Source: HAR #79197849 Report a problem | ||
| 5/2/2026 | Listed for sale | $465,000$146/sqft |
Source: HAR #79197849 Report a problem | ||
| 4/22/2026 | Listing removed | $465,000$146/sqft |
Source: HAR #79197849 Report a problem | ||
| 4/15/2026 | Pending sale | $465,000$146/sqft |
Source: HAR #79197849 Report a problem | ||
| 4/11/2026 | Listed for sale | $465,000$146/sqft |
Source: HAR #79197849 Report a problem | ||
| 1/2/2025 | Listing removed | $3,150$1/sqft |
Source: Zillow Rentals Report a problem | ||
| 11/28/2024 | Price change | $3,150-4.5%$1/sqft |
Source: Zillow Rentals Report a problem | ||
| 11/16/2024 | Price change | $3,300-5.7%$1/sqft |
Source: Zillow Rentals Report a problem | ||
| 11/9/2024 | Listed for rent | $3,500$1/sqft |
Source: Zillow Rentals Report a problem | ||
| 10/5/2012 | Sold | -- |
Source: Public Record Report a problem | ||
Public tax history
| Year | Property taxes | Tax assessment |
|---|---|---|
| 2025 | $2,793 +1.3% | $439,395 -0.9% |
| 2024 | $2,758 -14% | $443,448 -5% |
| 2023 | $3,207 | $466,724 |
| 2022 | -- | -- |
| 2021 | -- | $321,750 +5.3% |
| 2020 | $1,973 +3.3% | $305,474 +4.9% |
| 2019 | $1,911 -75.7% | $291,205 -0.7% |
| 2018 | $7,865 | $293,119 |
| 2017 | $7,865 -8.9% | $293,119 -3.3% |
| 2016 | $8,636 +9.1% | $303,214 |
| 2015 | $7,914 | $303,214 +17.2% |
| 2014 | $7,914 | $258,614 +9.9% |
| 2013 | -- | $235,247 +21.9% |
| 2012 | -- | $192,965 +320.7% |
| 2011 | -- | $45,864 |
Find assessor info on the county website
Monthly payment
Est. payment
Payment breakdown
Explore the cost of this home by adjusting the details. Changes won't be saved.Climate risks
Neighborhood: Canyon Lakes West
Nearby schools
GreatSchools rating
- 5/10Andre Elementary SchoolGrades: PK-5Distance: 1 mi
- 9/10Anthony MiddleGrades: 6-8Distance: 2 mi
- 4/10Cypress Springs High SchoolGrades: 9-12Distance: 1.2 mi
Schools provided by the listing agent
- Elementary: Andre Elementary School
- Middle: Anthony Middle School (Cypress-Fairbanks)
- High: Cypress Springs High School
Source: HAR. This data may not be complete. We recommend contacting the local school district to confirm school assignments for this home.
- $485,7004 bd4 ba3.5k sqft20706 Cupshire Dr, Houston, TX 77433Off Market
- $394,9004 bd4 ba3.5k sqft20706 Cupshire Dr, Cypress, TX 77433Off Market
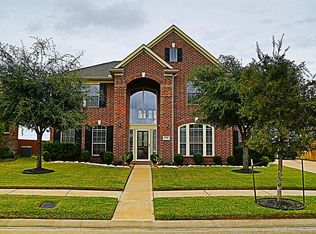
- $309,1003 bd2 ba2k sqft20703 Riley Copper Dr, Cypress, TX 77433Off Market
- $591,9004 bd4 ba3.9k sqft20618 Cupshire Dr, Cypress, TX 77433Off Market
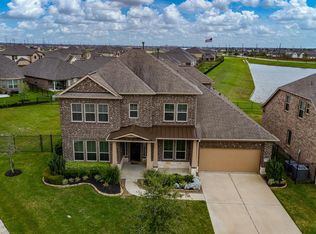
- $491,9004 bd4 ba4k sqft20710 Cupshire Dr, Cypress, TX 77433Off Market
- $456,9004 bd4 ba3.2k sqft20707 Cupshire Dr, Cypress, TX 77433Off Market
- $359,7003 bd2 ba1.9k sqft20715 Riley Copper Dr, Cypress, TX 77433Off Market
- $396,6004 bd2 ba2.8k sqft20615 Cupshire Dr, Cypress, TX 77433Off Market
A local agent can set up tours, give advice and negotiate with sellers.
A local lender can help you make sure your offer is ready when you are.
Similar homes
- $475,0004 bd4 ba3.8k sqft20734 Cupshire Dr, Cypress, TX 77433For Sale
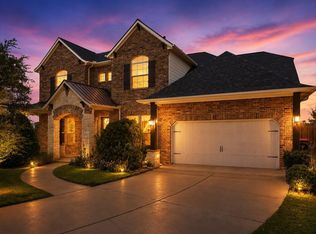 MLS ID #39715863, Mark Chammas, Laura Collins, Broker. HAR
 - $620,0004 bd4 ba3.5k sqft10135 Blanchard Park Ln, Cypress, TX 77433For Sale
 MLS ID #78985072, Brandon Ritch, Realty World Homes & Estates. HAR
 - $349,9003 bd3 ba2.7k sqft20335 Highfield Park Dr, Cypress, TX 77433For Sale
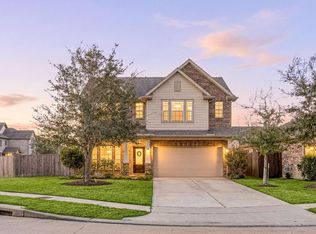 MLS ID #23618404, Erica Post, CENTURY 21 Western Realty, Inc. HAR
 - $439,0003 bd2 ba2.1k sqft19011 Cove Forest Ln, Cypress, TX 77433For Sale
 MLS ID #75208915, Stacy Walton, Blair Realty Group. HAR
 - $674,9004 bd4 ba3.5k sqft16622 Emmaus Ln, Cypress, TX 77433For SaleMLS ID #8513383, Ngan Winston, 5th Stream Realty. HAR
- $515,0004 bd4 ba3.1k sqft12542 Charter Mill Ln, Cypress, TX 77433For SaleMLS ID #33412746, Amy Lippincott, eXp Realty LLC. HAR
- $429,0004 bd4 ba2.7k sqft14606 E Ginger Spice Ct, Cypress, TX 77433For SaleMLS ID #18632576, Shelley Cooley, eXp Realty LLC. HAR
- $679,0005 bd5 ba4k sqft9739 Reston River Ln, Cypress, TX 77433For SaleMLS ID #20802818, W David Beutel, Southern Homes. HAR
- $660,0004 bd4 ba3.2k sqft19718 W Verde Creek Cir, Cypress, TX 77433For SaleMLS ID #49212767, Tracie Colette, Direct Real Estate Group. HAR
- $335,0003 bd3 ba2.2k sqft18615 Cypress Steppe Ln, Cypress, TX 77433For SaleMLS ID #45304970, David Patton, Better Homes and Gardens Real Estate Gary Greene - Cypress. HAR
- $565,0003 bd4 ba2.8k sqft9422 Pecos Pass Ct, Cypress, TX 77433For SaleMLS ID #15861943, David Hageman, Century 21 Realty Partners. HAR
- $447,0004 bd4 ba2.8k sqft23615 Starling Grove Ln, Katy, TX 77493For SaleMLS ID #92538901, Tricia Turner, Realty Of America, LLC. HAR
- $485,0004 bd4 ba3.1k sqft6406 Kingston Valley Trl, Katy, TX 77493For SaleMLS ID #78084165, Brandi Adam, eXp Realty LLC. HAR
- $599,0005 bd4 ba3.7k sqft21007 Twisted Leaf Dr, Cypress, TX 77433For SaleMLS ID #34475730, Alane Avila, eXp Realty LLC. HAR
- $674,9954 bd4 ba3.8k sqft18915 S Bee Cave Springs Cir, Cypress, TX 77433For SaleMLS ID #53183373, Mustafa Faiz, Walzel Properties - Corporate Office. HAR
- $400,0004 bd3 ba3.1k sqft19019 Filmont Ct, Cypress, TX 77429For SaleMLS ID #86922109, Kristina Newcomb, eXp Realty LLC. HAR
- $325,0003 bd2 ba1.8k sqft19330 S Cottonwood Green Ln, Cypress, TX 77433For SaleMLS ID #17217556, Dana Olejniczak, Martha Turner Sotheby's International Realty - Kingwood. HAR
- $465,0005 bd4 ba3.3k sqft28250 Daystrom Ln, Katy, TX 77494For SaleMLS ID #20797298, Ashley Acosta, eXp Realty LLC. HAR
- $670,0005 bd4 ba3.4k sqft12115 Valley Moon Ln, Cypress, TX 77433For SaleMLS ID #16564505, Amanda Klam, eXp Realty LLC. HAR
- $438,8614 bd3 ba2.5k sqft5214 Gerent Ln, Katy, TX 77493For SaleMLS ID #11653326, Mary Grimaldo, Strada. HAR
