Beautifully maintained Alpine floor plan in the highly sought-after 55+ community of Bonterra at Cross Creek Ranch. Thoughtfully designed home offering a comfortable and functional layout with elegant plantation shutters throughout, adding both style and privacy. The open-concept living, dining, and kitchen areas create a warm and inviting space perfect for everyday living and entertaining. The kitchen is well-appointed with ample cabinetry, generous counter space, and a seamless flow into the main living area. The spacious primary suite provides a peaceful retreat with a dual vanity bath and walk-in closet. Upgrades include plantation shutters, epoxy garage flooring, built-in security and camera system, stained cedar fence, & all new gutters in the front and back yard. Enjoy low-maintenance living and resort-style amenities including a clubhouse, fitness center, pickle ball courts, & social activities that make Bonterra one of the most desirable active adult communities in the area.
For sale
Price cut: $10K (11/14)
$319,950
5410 Autrey Bend Ln, Fulshear, TX 77441
2beds
1,660sqft
Single Family Residence
Built in 2024
7,575 Square Feet Lot
$313,100 Zestimate®
$193/sqft
$282/mo HOA
What's special
Epoxy garage flooringStained cedar fenceWalk-in closetGenerous counter spaceDual vanity bathElegant plantation shutters throughoutComfortable and functional layout
- 56 days
- 108
- 5
Zillow last checked:
Listing updated:
Listed by:
Amy Lookabaugh TREC #0694834 832-236-0699,
Compass RE Texas, LLC - West Houston
Source: HAR,MLS#: 79521775
Facts & features
Interior
Bedrooms & bathrooms
- Bedrooms: 2
- Bathrooms: 2
- Full bathrooms: 2
Primary bedroom
- Level: First
- Area: 238
- Dimensions: 14 X 17
Bedroom
- Level: First
- Area: 144
- Dimensions: 12 X 12
Dining room
- Level: First
- Area: 196
- Dimensions: 14 X 14
Kitchen
- Level: First
- Area: 216
- Dimensions: 12 X 18
Living room
- Level: First
- Area: 323
- Dimensions: 17 X 19
Heating
- Natural Gas
Cooling
- Ceiling Fan(s), Electric
Appliances
- Included: ENERGY STAR Qualified Appliances, Water Heater, Disposal, Electric Oven, Microwave, Gas Cooktop, Dishwasher
- Laundry: Electric Dryer Hookup, Washer Hookup
Features
- Prewired for Alarm System, 2 Bedrooms Down, All Bedrooms Down, En-Suite Bath, Primary Bed - 1st Floor, Split Plan, Walk-In Closet(s)
- Flooring: Carpet, Tile, Vinyl
- Windows: Window Coverings
Interior area
- Total structure area: 1,660
- Total interior livable area: 1,660 sqft
Video & virtual tour
Property
Parking
- Total spaces: 2
- Parking features: Electric Gate, Attached, Additional Parking, Garage Door Opener, Double-Wide Driveway, Workshop in Garage
- Attached garage spaces: 2
Features
- Stories: 1
- Patio & porch: Covered, Patio/Deck, Porch
- Exterior features: Back Green Space, Side Yard, Sprinkler System
- Fencing: Back Yard
Lot
- Size: 7,575 Square Feet
- Dimensions: 75 x 130
- Features: Back Yard, Subdivided, 0 Up To 1/4 Acre
Details
- Parcel number: 1695090020110901
Construction
Type & style
- Home type: SingleFamily
- Architectural style: Traditional
- Property subtype: Single Family Residence
Materials
- Brick, Cement Siding
- Foundation: Slab
- Roof: Composition
Condition
- New construction: No
- Year built: 2024
Details
- Builder name: Taylor Morrison
Utilities & green energy
- Water: Water District
Green energy
- Energy efficient items: Attic Vents, Thermostat, Lighting, HVAC
Community & HOA
Community
- Features: Subdivision Tennis Court
- Security: Prewired for Alarm System
- Senior community: Yes
- Subdivision: Bonterra At Cross Creek Ranch Sec 9
HOA
- Has HOA: Yes
- Amenities included: Clubhouse, Controlled Access, Fitness Center, Park, Party Room, Picnic Area, Pond, Pool, Sport Court, Tennis Court(s)
- HOA fee: $3,385 annually
Location
- Region: Fulshear
Financial & listing details
- Price per square foot: $193/sqft
- Tax assessed value: $353,112
- Annual tax amount: $9,968
- Date on market: 9/20/2026
- Listing terms: Cash,Conventional,FHA,VA Loan
- Road surface type: Concrete, Curbs, Gutters
Estimated market value
$313,100
$297,000 - $329,000
$2,503/mo
Price history
| Date | Event | Price |
|---|---|---|
| 11/14/2026 | Price change | $319,950-3%$193/sqft |
Source:  HAR #79521775 Report a problem | ||
| 10/5/2026 | Price change | $329,950-2.9%$199/sqft |
Source: HAR #79521775 Report a problem | ||
| 9/20/2026 | Listed for sale | $339,950+3%$205/sqft |
Source: HAR #79521775 Report a problem | ||
| 10/21/2024 | Listing removed | $329,998$199/sqft |
Source: HAR #81081278 Report a problem | ||
| 10/21/2024 | Pending sale | $329,998$199/sqft |
Source: HAR #81081278 Report a problem | ||
| 10/10/2024 | Price change | $329,998-7.6%$199/sqft |
Source: HAR #81081278 Report a problem | ||
| 8/3/2024 | Listed for sale | $357,281$215/sqft |
Source:  Taylor Morrison Report a problem | ||
Public tax history
| Year | Property taxes | Tax assessment |
|---|---|---|
| 2025 | $4,515 +516.9% | $353,112 +782.8% |
| 2024 | $732 -1.2% | $40,000 |
| 2023 | $741 | $40,000 |
| 2022 | -- | -- |
Find assessor info on the county website
Monthly payment
Est. payment
Payment breakdown
Explore the cost of this home by adjusting the details. Changes won't be saved.Climate risks
Neighborhood: Cross Creek Ranch
Nearby schools
Schools provided by the listing agent
- Elementary: Viola Gilmore Randle Elementary
- Middle: Leaman Junior High School
- High: Fulshear High School
Source: HAR. This data may not be complete. We recommend contacting the local school district to confirm school assignments for this home.

Similar homes
- $305,0003 bd2 ba1.7k sqft8003 Chukka Dr, Fulshear, TX 77441For Sale
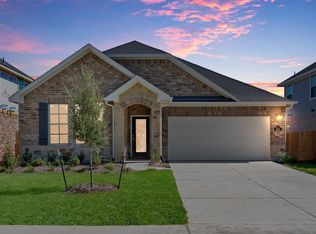 MLS ID #26123124, Karlee Thoem, Compass RE Texas, LLC - West Houston. HAR
- $329,0002 bd3 ba2.1k sqft3927 Kellys Falls Ln, Katy, TX 77494For Sale
 MLS ID #45539020, Zain Khan, Gregtxrealty - Central. HAR
- $345,0002 bd3 ba2k sqft29031 Karloo Walk Ct, Katy, TX 77494For Sale
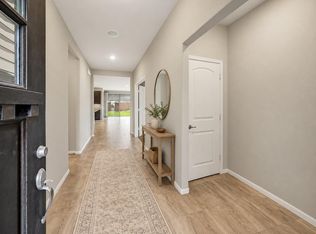 MLS ID #89626882, Nancy Wong, ABC Realty Advisor. HAR
- $465,0002 bd2 ba2.2k sqft28920 Autumn Shore Dr, Fulshear, TX 77441For Sale
 MLS ID #33182748, Eric Reed, REALM Real Estate Professionals - West Houston. HAR
