Beautiful two-story Messina floor plan featuring 4 bedrooms, 3 full bathrooms, 1 half bath, and a 3-car garage. Grand foyer with soaring ceilings and a curved staircase. Open-concept layout with a private home office, spacious family room, casual dining area, and gourmet kitchen featuring quartz countertops, stainless steel appliances, and a gas cooktop. The luxurious primary suite offers a coffered ceiling, walk-in closet, and spa-inspired bath. Enjoy a covered patio, game room, and media room perfect for entertaining and everyday living.
Host a game night in the game room or watch your favorite movie in the cozy media room.
For sale
$889,900
29842 Kate Creek Ln, Fulshear, TX 77441
4beds
4,182sqft
:
Get pre-qualified$6,473/mo
Single Family Residence
Built in 2022
10,402 Square Feet Lot
$855,500 Zestimate®
$213/sqft
$133/mo HOA
What's special
Stainless steel appliancesPrivate home officeSpacious family roomCovered patioCoffered ceilingCozy media roomWalk-in closet
- 39 days |
- 104 |
- 4 |
Zillow last checked:
Listing updated:
Listed by:
Maria Irureta TREC #0631316 832-767-9583,
Step Real Estate,
Mariapaola Montanari
Source: HAR,MLS#: 30374317
Facts & features
Interior
Bedrooms & bathrooms
- Bedrooms: 4
- Bathrooms: 4
- Full bathrooms: 3
- 1/2 bathrooms: 1
Rooms
- Room types: Media Room
Primary bathroom
- Features: Primary Bath: Double Sinks
Kitchen
- Features: Breakfast Bar, Kitchen open to Family Room, Under Cabinet Lighting, Walk-in Pantry
Heating
- Natural Gas
Cooling
- Electric
Appliances
- Included: Disposal, Double Oven, Microwave, Gas Cooktop, Dishwasher
- Laundry: Electric Dryer Hookup, Gas Dryer Hookup
Features
- Primary Bed - 1st Floor
- Flooring: Carpet, Tile
- Windows: Insulated/Low-E windows
- Number of fireplaces: 1
- Fireplace features: Gas
Interior area
- Total structure area: 4,182
- Total interior livable area: 4,182 sqft
Property
Parking
- Total spaces: 3
- Parking features: Attached, Oversized, Tandem
- Attached garage spaces: 3
Features
- Stories: 2
- Exterior features: Sprinkler System
- Fencing: Back Yard
Lot
- Size: 10,402 Square Feet
- Features: Back Yard, Subdivided, 0 Up To 1/4 Acre
Details
- Parcel number: 2709040020100901
Construction
Type & style
- Home type: SingleFamily
- Architectural style: Contemporary
- Property subtype: Single Family Residence
Materials
- Brick
- Foundation: Slab
- Roof: Composition,Energy Star/Reflective Roof
Condition
- New construction: No
- Year built: 2022
Utilities & green energy
- Water: Water District
Green energy
- Energy efficient items: HVAC, Other Energy Features
Community & HOA
Community
- Subdivision: Creek Rush At Cross Creek Ranch Sec 4
HOA
- Has HOA: Yes
- HOA fee: $1,600 annually
Location
- Region: Fulshear
Financial & listing details
- Price per square foot: $213/sqft
- Tax assessed value: $762,894
- Annual tax amount: $13,987
- Date on market: 6/16/2026
- Road surface type: Concrete
Estimated market value
$855,500
$813,000 - $898,000
$5,006/mo
Price history
| Date | Event | Price |
|---|---|---|
| 6/16/2026 | Listed for sale | $889,900+1.2%$213/sqft |
Source:  HAR #30374317 Report a problem HAR #30374317 Report a problem | ||
| 5/22/2026 | Listed for rent | $4,985$1/sqft |
Source:  HAR #89797531 Report a problem HAR #89797531 Report a problem | ||
| 4/17/2026 | Listing removed | $4,985$1/sqft |
Source: HAR #3811841 Report a problem | ||
| 1/7/2026 | Listing removed | $879,000$210/sqft |
Source: HAR #91917569 Report a problem | ||
| 12/28/2025 | Price change | $879,000-5.4%$210/sqft |
Source: HAR #91917569 Report a problem | ||
| 12/16/2025 | Price change | $929,000-4.2%$222/sqft |
Source: HAR #91917569 Report a problem | ||
| 9/28/2025 | Price change | $4,985-16.7%$1/sqft |
Source: HAR #3811841 Report a problem | ||
| 7/1/2025 | Listed for sale | $970,000+25.2%$232/sqft |
Source: HAR #91917569 Report a problem | ||
| 4/20/2025 | Listed for rent | $5,985+14%$1/sqft |
Source: HAR #3811841 Report a problem | ||
| 8/22/2024 | Listing removed | -- |
Source: HAR #55177655 Report a problem | ||
| 7/15/2024 | Price change | $5,250-12.5%$1/sqft |
Source: HAR #55177655 Report a problem | ||
| 6/1/2024 | Price change | $5,999-4%$1/sqft |
Source: HAR #55177655 Report a problem | ||
| 5/16/2024 | Listed for rent | $6,250$1/sqft |
Source: HAR #55177655 Report a problem | ||
| 8/21/2023 | Listing removed | -- |
Source: HAR #96700540 Report a problem | ||
| 6/12/2023 | Pending sale | $775,000$185/sqft |
Source: HAR #96700540 Report a problem | ||
| 5/12/2023 | Price change | $775,000-3.1%$185/sqft |
Source: HAR #96700540 Report a problem | ||
| 5/5/2023 | Price change | $799,999-9.1%$191/sqft |
Source: HAR #96700540 Report a problem | ||
| 4/26/2023 | Price change | $879,999-2.1%$210/sqft |
Source: HAR #96700540 Report a problem | ||
| 1/24/2023 | Listed for sale | $898,496$215/sqft |
Source: HAR #96700540 Report a problem | ||
Public tax history
| Year | Property taxes | Tax assessment |
|---|---|---|
| 2025 | $13,987 -1.7% | $762,894 -1.9% |
| 2024 | $14,228 +56.8% | $777,727 +58.8% |
| 2023 | $9,071 +722% | $489,676 +774.4% |
| 2022 | $1,104 | $56,000 |
Find assessor info on the county website
Monthly payment
Est. payment
Payment breakdown
Explore the cost of this home by adjusting the details. Changes won't be saved.Climate risks
Neighborhood: Cross Creek Ranch
Nearby schools
GreatSchools rating
- 9/10Viola Gilmore Randle Elementary SchoolGrades: PK-5Distance: 0.4 mi
- 8/10Dean Leaman Junior High SchoolGrades: 6-8Distance: 0.6 mi
- 7/10Fulshear High SchoolGrades: 9-12Distance: 0.9 mi
Schools provided by the listing agent
- Elementary: Viola Gilmore Randle Elementary
- Middle: Leaman Junior High School
- High: Fulshear High School
Source: HAR. This data may not be complete. We recommend contacting the local school district to confirm school assignments for this home.
- $723,6004 bd2 ba4.1k sqft29842 Kate Crk Ln, Fulshear, TX 77441Off Market
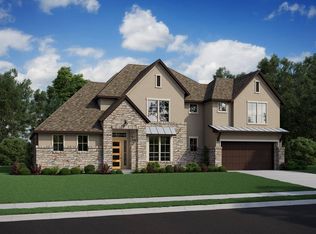
- $938,0005 bd6 ba4.9k sqft29855 Aaron River Trl, Fulshear, TX 77441For Sale

- $828,4005 bd2 ba4.9k sqft29834 Kate Crk LN, Fulshear, TX 77441Off Market
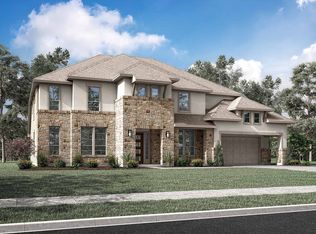
- $861,0005 bd6 ba4.6k sqft29851 Aaron River Trl, Fulshear, TX 77441Off Market
- $745,4005 bd5 ba3.9k sqft29843 Kate Creek Ln, Fulshear, TX 77441Off Market
- $--5 bd4 ba3.6k sqft29827 Smoky Ridge Rd, Fulshear, TX 77441Off Market
- $827,0005 bd4 ba4.8k sqft29839 Kate Creek Ln, Fulshear, TX 77441Off Market
- $883,4005 bd6 ba4.9k sqft29847 Kate Creek Ln, Fulshear, TX 77441Off Market
A local agent can set up tours, give advice and negotiate with sellers.
A local lender can help you make sure your offer is ready when you are.
Similar homes
- $699,9994 bd4 ba4k sqft28927 Ember Crest Ln, Fulshear, TX 77441For Sale
 MLS ID #61776539, Yvonne Cazares, Monarch & Co. HAR
 - $715,0004 bd4 ba3.3k sqft30527 Watershed Way, Fulshear, TX 77441For Sale
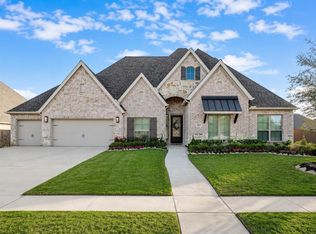 MLS ID #91674698, Isaac Shin, Compass RE Texas, LLC - Memorial. HAR
 - $956,0005 bd6 ba4.1k sqft27422 Grayson Gap Ct, Fulshear, TX 77441For Sale
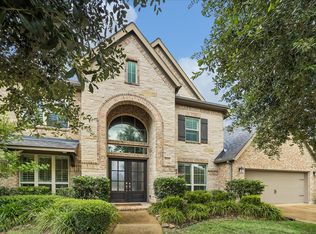 MLS ID #43355578, Galina Saburov, CB&A, Realtors- Loop Central. HAR
 - $698,5004 bd4 ba3.4k sqft5406 Farm Hill Way, Fulshear, TX 77441For Sale
 MLS ID #67194589, Sharon Yeary, Sharcom Realty. HAR
 - $709,9004 bd4 ba3.4k sqft29846 Smoky Ridge Rd, Fulshear, TX 77441For SaleMLS ID #68188117, Lucy Zhao, Sunet Group. HAR
- $815,0004 bd5 ba3.7k sqft4839 Summer Place Ct, Fulshear, TX 77441For SaleMLS ID #46743565, Monica Torres-Cuza, Venture Realty, LLC. HAR
- $685,0005 bd4 ba3.3k sqft30902 Spanish Moss Xing, Fulshear, TX 77441For SaleMLS ID #27764964, Melissa Moody, Compass RE Texas, LLC - West Houston. HAR
- $450,0004 bd3 ba2.1k sqft28911 Laurel Grove Ln, Fulshear, TX 77441For SaleMLS ID #23716817, Jay Bustos, Keller Williams Realty Metropolitan. HAR
- $639,9004 bd4 ba3.3k sqft29134 Hauter Way, Fulshear, TX 77441For SaleMLS ID #69440622, Zhoudan Lang, Walzel Properties - Corporate Office. HAR
- $600,0004 bd4 ba3.9k sqft7306 Pecan Brook Ln, Fulshear, TX 77441For SaleMLS ID #75565621, David Macias, CB&A, Realtors-Katy. HAR
- $559,9905 bd5 ba3.8k sqft32018 Crested Knoll Ct, Fulshear, TX 77441For SaleMLS ID #88551804, Hai Huynh, Keller Williams Signature. HAR
- $477,0004 bd3 ba2.7k sqft5107 Shimmering Brook Ln, Fulshear, TX 77441For SaleMLS ID #73498098, Jimmy Franklin, eXp Realty LLC. HAR
- $519,0004 bd4 ba3.3k sqft5134 Albany Shores Ln, Fulshear, TX 77441For SaleMLS ID #66217407, Brian Covault, eXp Realty LLC. HAR
- $605,0004 bd4 ba3.2k sqft4827 Highland Stream Ct, Fulshear, TX 77441For SaleMLS ID #39701048, Lorena Cousin, Surge Realty. HAR
- $925,0005 bd5 ba4.2k sqft3335 Winterwood Way, Weston Lakes, TX 77441For SaleMLS ID #87468902, Mia Cardenas, Keller Williams Premier Realty. HAR
- $775,0004 bd4 ba3.5k sqft32810 Wall Flower Dr, Fulshear, TX 77441For SaleMLS ID #43348685, Rita Lewis, Orchard Brokerage. HAR
- $749,0004 bd5 ba3.6k sqft4634 Sycamore Way Rd, Fulshear, TX 77441For SaleMLS ID #66090171, Kellye Casey, Del Monte Realty. HAR
- $565,0004 bd5 ba3.9k sqft8203 Flagman Trl, Fulshear, TX 77441For SaleMLS ID #56615953, Venessa James, Keller Williams Realty Professionals. HAR
- $1,250,0005 bd6 ba5.2k sqft4715 Lake Crest Dr, Fulshear, TX 77441For SaleMLS ID #61844116, Elisa Gonzalez, eXp Realty LLC. HAR
- $1,295,0005 bd6 ba4.8k sqft29719 Egret View Ln, Fulshear, TX 77441For SaleMLS ID #59672819, Jaclyn Gurunlian, Martha Turner Sotheby's International Realty. HAR
