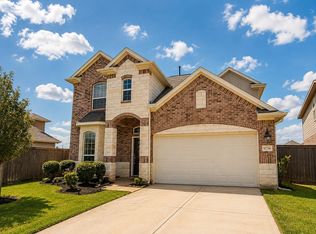
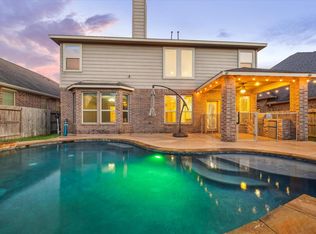
Rare opportunity to own a Village Builders Next Gen® "Home Within a Home" in Jordan Ranch! Designed for multigenerational living, this popular Kimball floor plan offers 4 bedrooms, 3 baths, and a private suite complete with its own entrance, living room, kitchenette, bedroom, and full bath—perfect for aging parents, adult children, a caregiver, guests, or flexible living arrangements. The main home features an open-concept kitchen, spacious family room, dining area, and a private owner's retreat separated from the secondary bedrooms. The thoughtful layout has provided the sellers with the perfect balance of togetherness and independence, making this a home they never expected to leave. Now available due only to a change in family circumstances, this special property offers an opportunity to enjoy one of Jordan Ranch's most desirable floor plans with outstanding community amenities and easy access to I-10, Katy, and West Houston.
For sale
$480,000
3219 Blue Grama Bnd, Brookshire, TX 77423
4beds
2,793sqft
Single Family Residence
Built in 2023
7,601 Square Feet Lot
$463,700 Zestimate®
$172/sqft
$105/mo HOA
What's special
- 25 days
- 76
- 1
Likely to sell faster than
Zillow last checked:
Listing updated:
Listed by:
Yvonne Bonner-Holley TREC #0489583 713-478-1007,
Keller Williams Realty Metropolitan
Source: HAR,MLS#: 18469559
Facts & features
Interior
Bedrooms & bathrooms
- Bedrooms: 4
- Bathrooms: 3
- Full bathrooms: 3
Rooms
- Room types: Family Room, Utility Room
Primary bedroom
- Level: First
- Area: 238
- Dimensions: 17x14
Bedroom
- Level: First
- Area: 154
- Dimensions: 14x11
Bedroom
- Level: First
- Area: 120
- Dimensions: 12x10
Bedroom
- Level: First
- Area: 451
- Dimensions: 41x11
Breakfast
- Level: First
- Area: 108
- Dimensions: 12x9
Family room
- Level: First
- Area: 320
- Dimensions: 20x16
Kitchen
- Level: First
- Area: 154
- Dimensions: 14x11
Heating
- Electric
Cooling
- Gas
Appliances
- Included: Disposal, Electric Oven, Microwave, Gas Cooktop, Dishwasher
Features
- Formal Entry/Foyer, High Ceilings, All Bedrooms Down
- Flooring: Carpet, Engineered Hardwood, Tile
Interior area
- Total structure area: 2,793
- Total interior livable area: 2,793 sqft
Property
Parking
- Total spaces: 2
- Parking features: Attached
- Attached garage spaces: 2
Features
- Stories: 1
- Patio & porch: Patio/Deck
- Fencing: Back Yard
Lot
- Size: 7,601 Square Feet
- Features: Subdivided, 0 Up To 1/4 Acre
Details
- Parcel number: 4204390020240901
- Special conditions: Short Sale
Construction
Type & style
- Home type: SingleFamily
- Architectural style: Traditional
- Property subtype: Single Family Residence
Materials
- Cement Siding, Stone
- Foundation: Slab on Builders Pier
- Roof: Composition
Condition
- New construction: No
- Year built: 2023
Utilities & green energy
- Sewer: Public Sewer
- Water: Public
Community & HOA
Community
- Subdivision: Jordan Ranch Sec 39
HOA
- Has HOA: Yes
- HOA fee: $1,263 annually
Location
- Region: Brookshire
Financial & listing details
- Price per square foot: $172/sqft
- Annual tax amount: $13,542
- Date on market: 8/3/2026
- Listing terms: Cash,Conventional,FHA,VA Loan
Estimated market value
$463,700
$441,000 - $487,000
$3,045/mo
Price history
| Date | Event | Price |
|---|---|---|
| 8/25/2026 | Listed for sale | $480,000$172/sqft |
Source:  HAR #18469559 Report a problem HAR #18469559 Report a problem | ||
| 11/2/2023 | Listing removed | -- |
Source: Village Builders Report a problem | ||
| 10/2/2023 | Pending sale | $480,000$172/sqft |
Source: HAR #97005449 Report a problem | ||
| 9/14/2023 | Price change | $480,000-4%$172/sqft |
Source: HAR #97005449 Report a problem | ||
| 6/12/2023 | Price change | $500,000-1%$179/sqft |
Source: HAR #97005449 Report a problem | ||
| 6/5/2023 | Price change | $505,000-1.4%$181/sqft |
Source: HAR #97005449 Report a problem | ||
| 5/4/2023 | Listed for sale | $511,990$183/sqft |
Source: HAR #97005449 Report a problem | ||
Public tax history
Tax history is unavailable.
Monthly payment
Est. payment
Payment breakdown
Explore the cost of this home by adjusting the details. Changes won't be saved.Climate risks
Neighborhood: 77423
Nearby schools
Schools provided by the listing agent
- Elementary: Willie Melton Sr Elementary
- Middle: Leaman Junior High School
- High: Fulshear High School
Source: HAR. This data may not be complete. We recommend contacting the local school district to confirm school assignments for this home.
- $612,8004 bd4 ba3.6k sqft3215 Blue Grama Bnd, Brookshire, TX 77423Off Market
- $624,5005 bd4 ba3.7k sqft30518 Bahia Oak Bnd, Brookshire, TX 77423Off Market
- $621,3005 bd4 ba3.7k sqft3222 Blue Grama Bnd, Brookshire, TX 77423Off Market
- $555,6004 bd3 ba3.3k sqft30514 Bahia Oak Bnd, Brookshire, TX 77423Off Market
Similar homes
- $478,5004 bd4 ba2.7k sqft9734 Willowmoor Ln, Brookshire, TX 77423For Sale
 MLS ID #11809539, Nelly Perez, CENTURY 21 Western Realty, Inc. HAR
 - $499,9004 bd3 ba3k sqft29203 Erica Lee Ct, Katy, TX 77494For Sale
 MLS ID #14211914, Veronica Jones, Keller Williams Realty Professionals. HAR
 - $475,0004 bd4 ba2.6k sqft29146 Crested Butte Dr, Katy, TX 77494For Sale
 MLS ID #61899516, Nicole Wallace, CB&A, Realtors-Katy. HAR
 - $700,0004 bd4 ba3.7k sqft30107 Alder Run Ln, Brookshire, TX 77423For Sale
 MLS ID #32097899, Blayne Vackar, The Move Texas Group. HAR
